


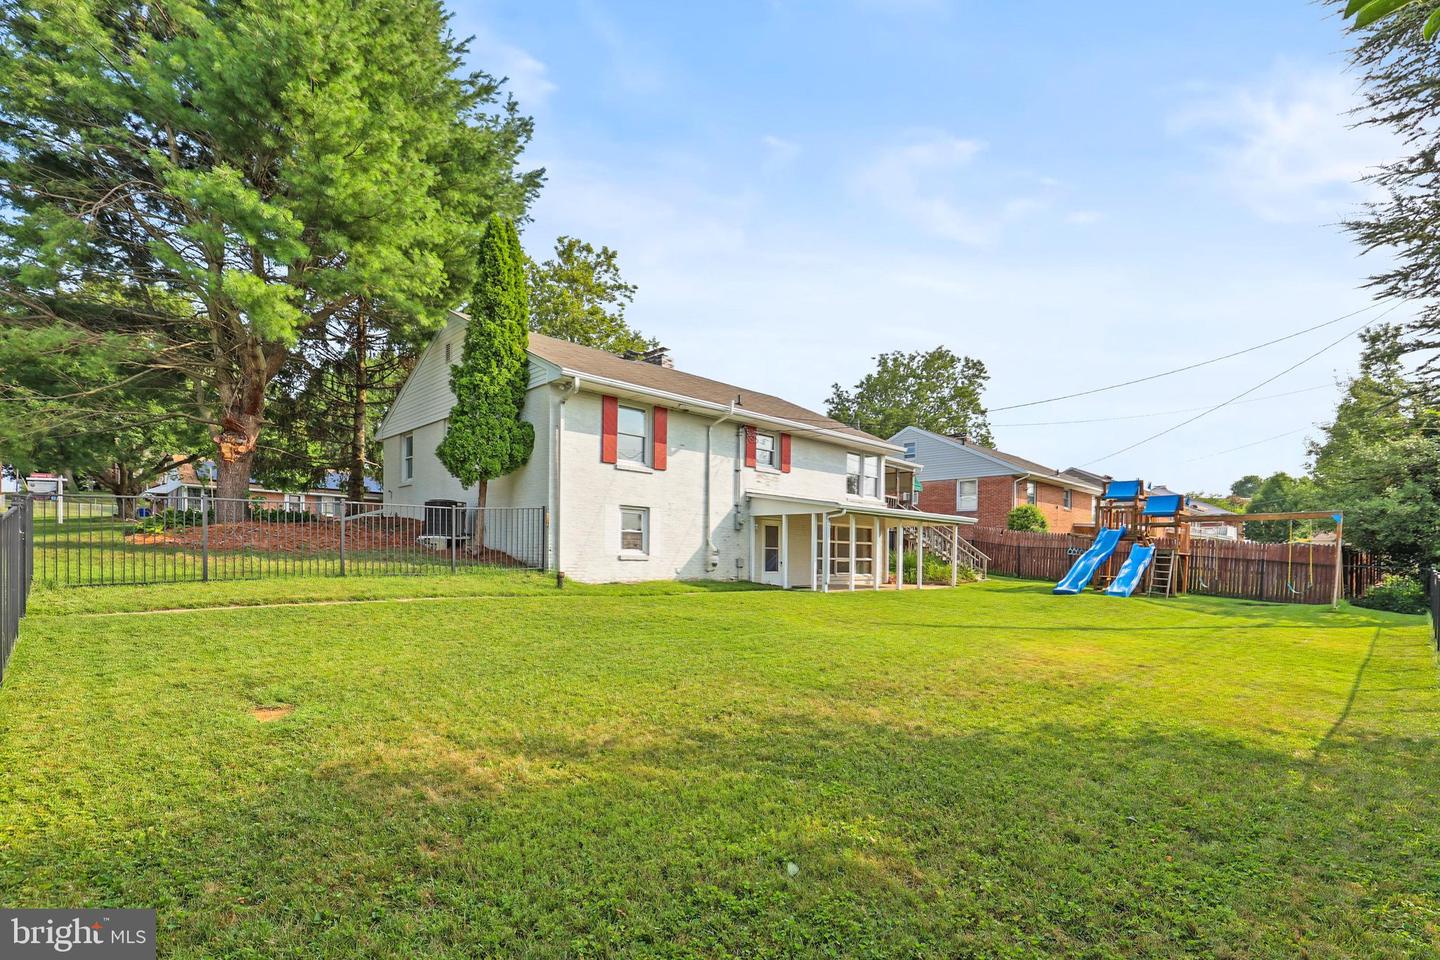


**Multiple Offers expected - Final and best offers due by 4pm on Saturday, July 25, 2026.** Discover this beautifully maintained home offering a perfect blend of modern upgrades and established charm. This property has been thoughtfully improved over the years to provide comfort, efficiency, and convenience, making it a standout choice for any buyer. Key Features & Recent Upgrades: -Kitchen & Bath Enhancements: Recently updated main and lower bathrooms (2026). The kitchen has been upgraded with a new pantry (2023), new under-sink plumbing, and pre-installed plumbing and electric ready for a future dishwasher (2026). -Chef-Ready Kitchen: Enjoy a gas stove/oven with a dedicated gas line extended to the kitchen (2017). -Finished Lower Level: The basement features a finished family room with durable plank flooring (2019) and a dedicated basement office (2021), perfect for remote work or hobbies. -Mechanical & Efficiency: Significant investments include an upgraded 200A electric service (2017), a new water heater (2017), and an active radon system (2017). -Peace of Mind: The home is equipped with a French drain and two (2) sump pumps (2017) to ensure dryness and structural peace of mind. -Outdoor Living: A fully fenced rear yard (2017) provides a private and secure space for relaxation and play. -Added Convenience: A custom laundry chute (2023) has been added to streamline daily chores. Located in a desirable York neighborhood, this home combines long-term value with modern functionality. Schedule your showing today to see these impressive improvements for yourself!
Listing courtesy of Charis Realty Group. Contact: 2409139339

/u.realgeeks.media/highlandrealtygroup/OFFICE.png)