
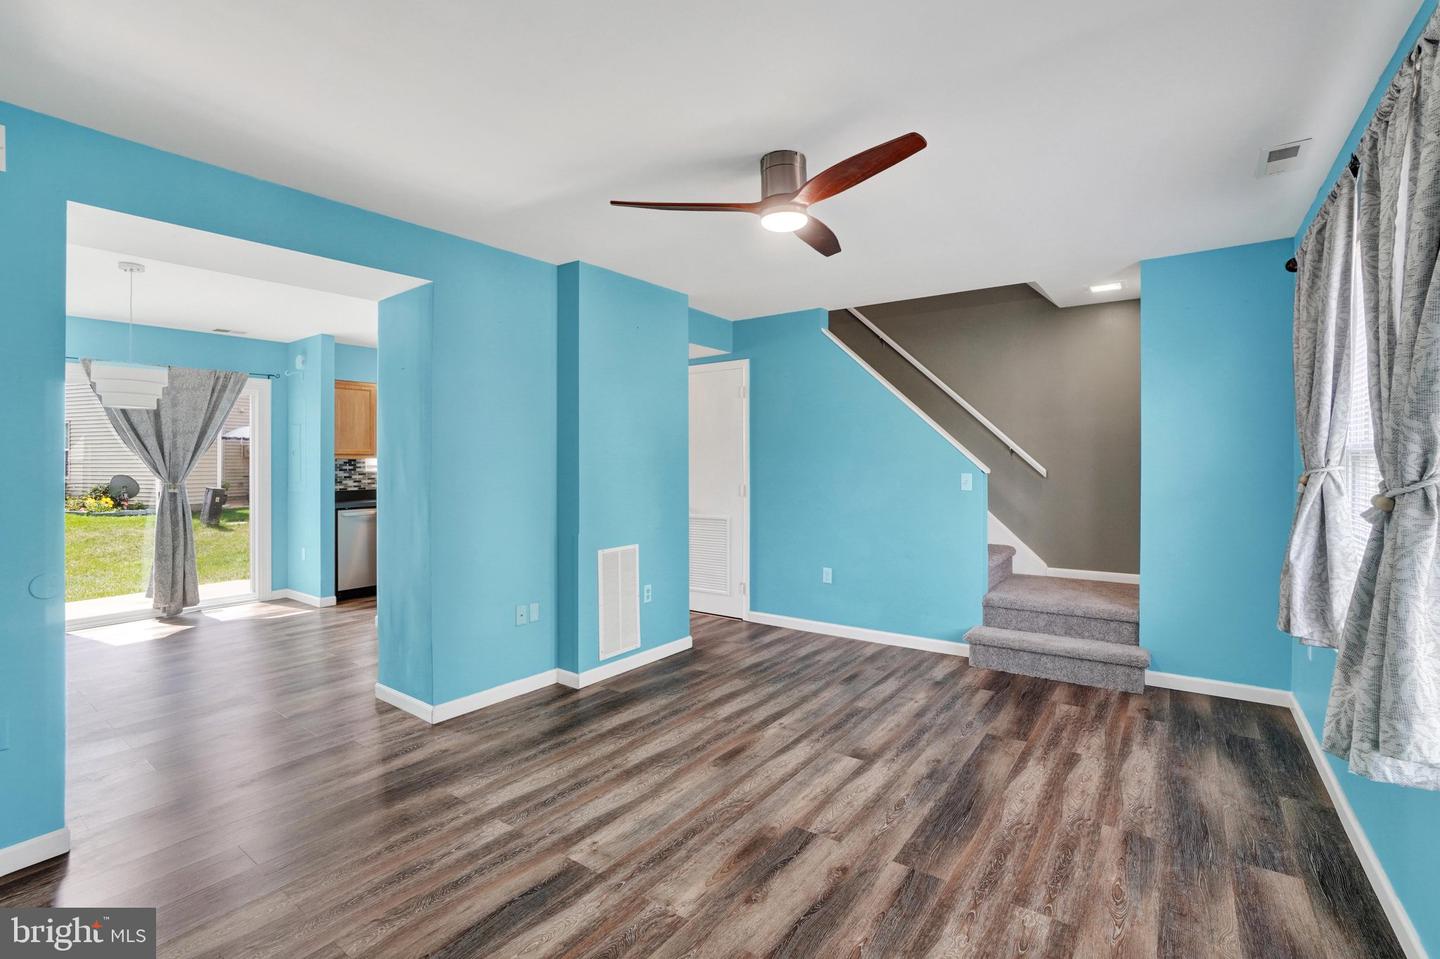


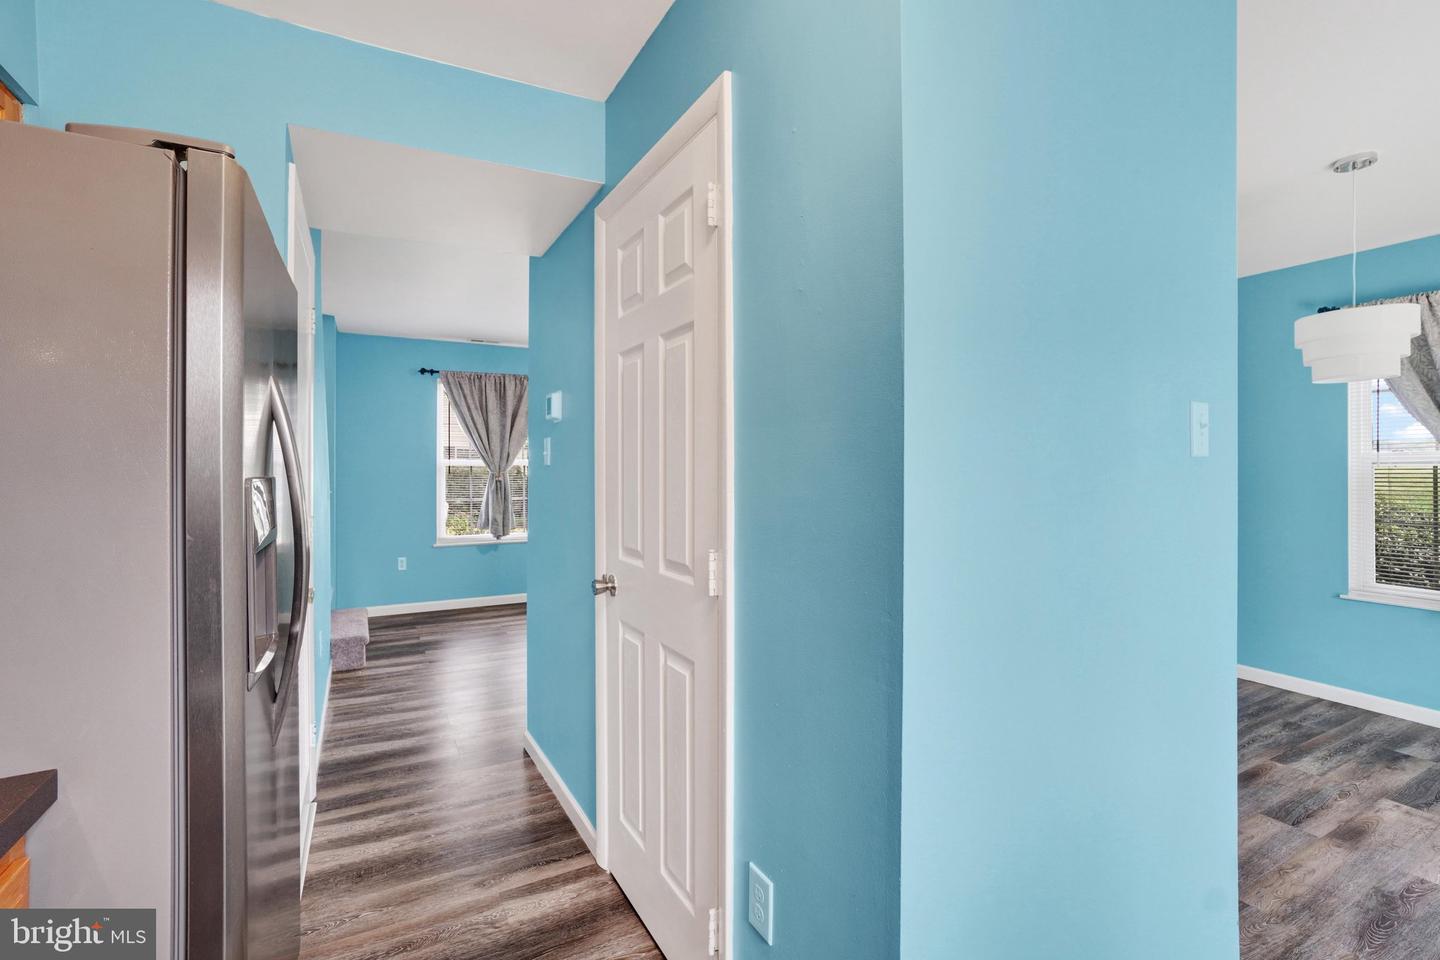


Welcome to this beautiful end-unit townhome in Lexington Woods! Completely move-in ready, this home offers comfortable living spaces, convenient features, and plenty of storage. As you enter, you’ll find a spacious living room that flows into a generously sized dining area, perfect for family meals and entertaining. The dining room also features a convenient pantry and provides access to the private patio. The kitchen is located just off the dining area and offers plenty of space for preparing meals. A washer and dryer are conveniently located in a closet just off the kitchen. The house also offers new carpeting throughout. Upstairs, you’ll find two generously sized bedrooms and a full bathroom. The primary bedroom offers ample closet space along with access to the attic, providing excellent additional storage for items you don’t need every day. Outside, enjoy your own private patio, perfect for relaxing and enjoying some quiet time outdoors, along with a small storage shed for added convenience.
Listing courtesy of Berkshire Hathaway HomeServices Homesale Realty. Contact: (800) 383-3535

/u.realgeeks.media/highlandrealtygroup/OFFICE.png)