


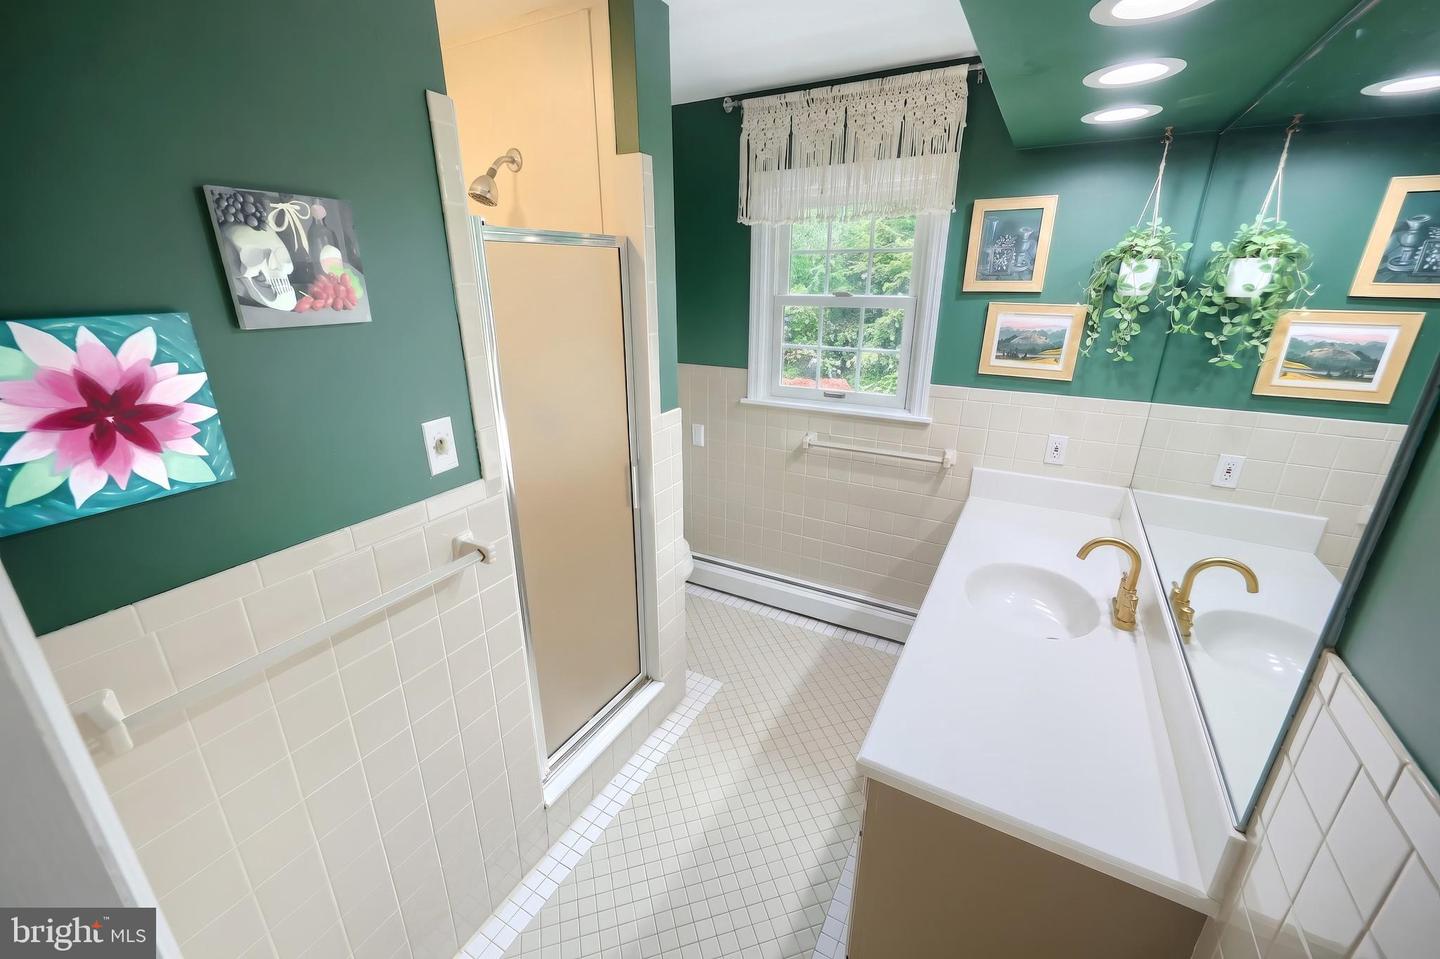


Experience luxury living in this exceptional 5-bedroom, 4.5-bath residence offering over 5,600 square feet in the York Suburban School District. Situated on a corner lot, this impressive home features a 3-car garage, beautifully designed outdoor living spaces, and a heated saltwater sports pool. A welcoming foyer introduces a thoughtfully designed floor plan showcasing beautiful intricate moldings throughout. The main level features a formal dining room with a built-in buffet and pantry cabinet, an elegant living room with a beautifully detailed fireplace, a spacious family room with a brick fireplace, and a sun-filled eat-in kitchen complete with skylights, expansive windows, a large center island, built-in banquette, counter-to-ceiling tile backsplash, corner cooktop with pot rack, and abundant cabinetry. The first-floor owner’s suite offers a private retreat with a sitting area, office, laundry room, a wall of windows overlooking the backyard oasis, the home’s original exterior brick accent wall, two walk-in closets, and a luxurious en-suite bath featuring heated tile floors, double vanities, and a tiled walk-in shower. A powder room complete the main level. The upper level offers a second owner’s suite featuring a decorative fireplace, two additional bedrooms, three walk-in hallway closets, including a cedar closet, and a full bath with tile surround shower. The finished walkout lower level provides exceptional space for entertaining and everyday living with a large recreation room, family room with a brick fireplace, full wet bar with gorgeous cabinetry and granite countertops, walk-in pantry, fifth bedroom, full bath with a tiled shower, workshop with laundry hookups for the option of a second laundry area, and extensive storage throughout. The lower level provides direct access to the outdoor entertaining area. Outdoor amenities include a heated saltwater sports pool surrounded by extensive hardscaping, a covered patio with awning, black metal fencing, a level backyard, paved recreation area, and two storage sheds. A covered Trex deck with a dining area overlooks the backyard and connects to the pool level by staircase, creating seamless indoor and outdoor living. Additional features include abundant storage throughout the home, numerous updates completed in 2024, and a convenient location within walking distance to York Suburban High School and its athletic facilities, with shopping, dining, and everyday conveniences just minutes away. The combination of first and second floor owner's suites, along with a fifth bedroom and full bath on the lower level, provides flexible spaces to meet a wide variety of living arrangements and plenty of room to spread out. Whether hosting gatherings indoors, enjoying the resort-style backyard, or simply relaxing in one of the home’s many inviting spaces, this property was thoughtfully designed for comfortable everyday living and effortless entertaining. Offering exceptional craftsmanship, timeless architectural details, generous living space, and outstanding indoor and outdoor amenities, this well-maintained property is ready for its next owner.
Listing courtesy of Cummings & Co. Realtors. Contact: 7179005990

/u.realgeeks.media/highlandrealtygroup/OFFICE.png)