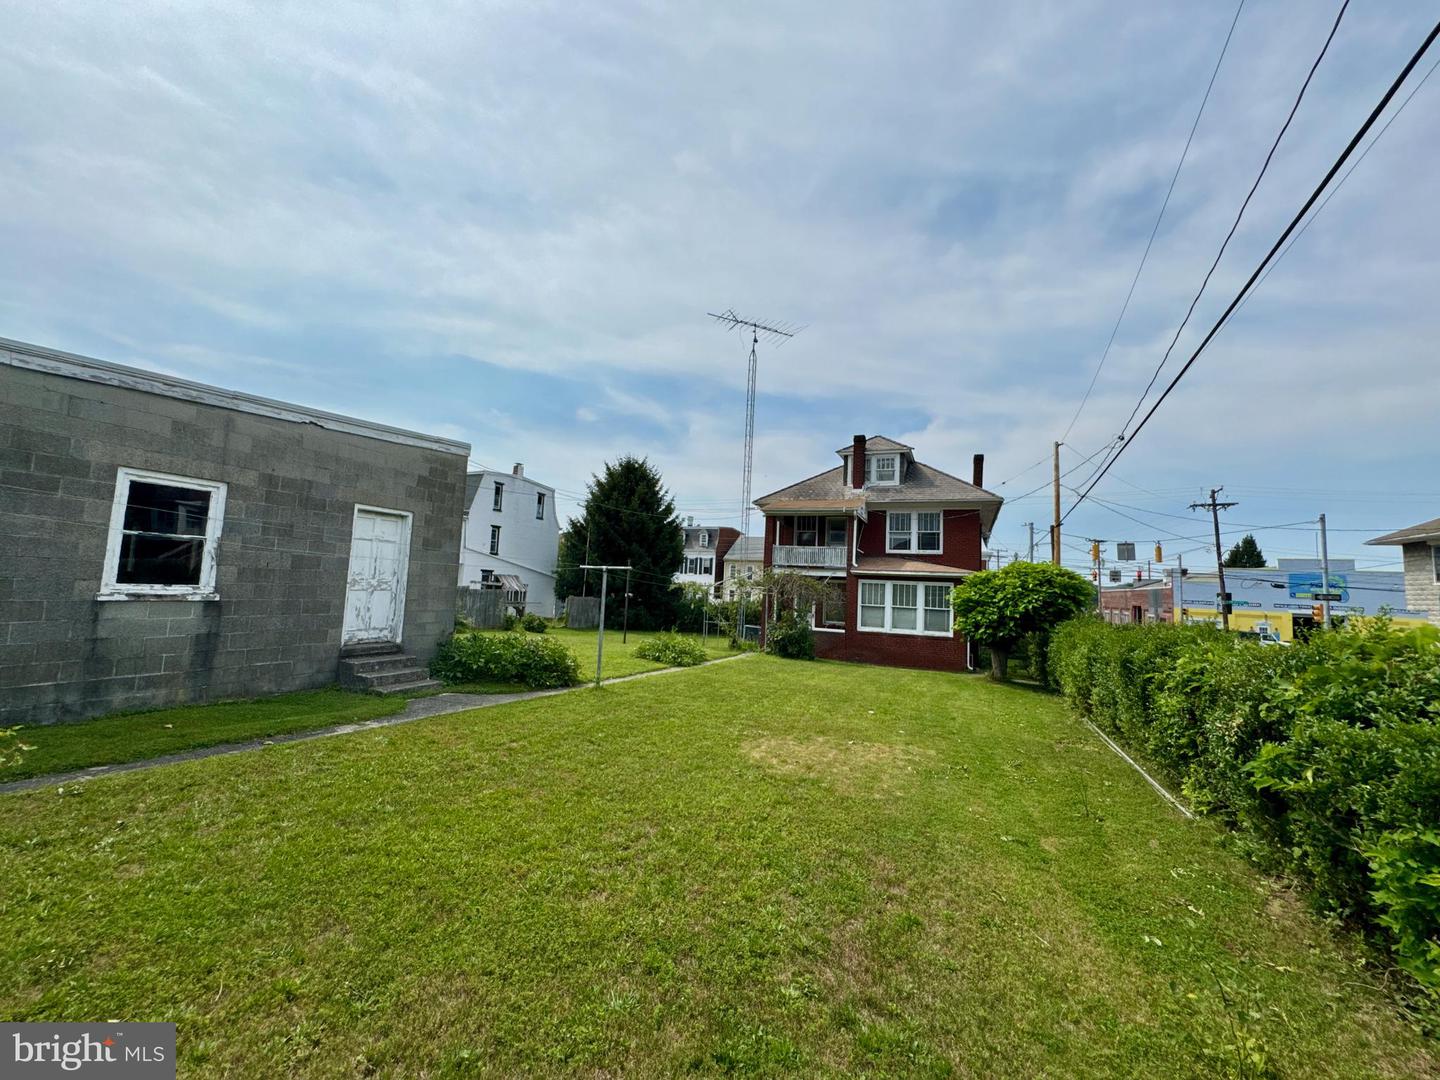
990 E Philadelphia St, York, PA 17403

$215,000
4
BD
1
BA
1,560
SqFt

Show Photos

Verify your account to unlock exclusive photos, mortgage tools, and more.

List Price
$215,000
Days on Market
10
Status
ACTIVE UNDER CONTRACT
MLS#
PAYK2107958
Bedrooms
4
Bathrooms
1
Full Baths
1
Living Area
1,560
Lot Size (Acres)
0.18
Style
Colonial
Year Built
1929
County
York
School District
York City

Property Description

Colonial-style 2.5-story residence featuring a spacious covered front porch, situated on a corner lot with a detached 4-bay garage. Host gatherings in the formal living room, which includes a fireplace. Double French doors, with glass currently stored in the attic, lead to the formal dining room. The kitchen is equipped with a vintage Magic Chef gas range and refrigerator, along with a pull-down ironing board cabinet. A 12x8 office/sunroom, accessible through French doors, is located adjacent to the dining room. An oak staircase provides access to the second-floor bedrooms and an outdoor balcony. The lower level features split stairs leading to both the exterior and the basement. The property boasts a large rear and side yard, bordered by hedges for added privacy. The pricing reflects the need for updates to restore the home's full charm.

Additional Information

Area
York City (15201)
Subdivision
York City
Taxes
$4940
Interior Features
Attic, Bathroom - Soaking Tub, Curved Staircase, Floor Plan - Traditional, Kitchen - Galley
School District
York City
Middle School
Hannah Penn
High School
William Penn
Fireplaces
1
Fireplace Description
Brick, Mantel(s), Screen
Flooring
Hardwood, Vinyl
Garage
Yes
Garage Spaces
4
Exterior Features
Flood Lights, Street Lights
View
Street
Heating
Hot Water, Radiator
Heating Fuel
Oil
Cooling
Central A/C
Roof
Asphalt
Utilities
Sewer Available, Water Available
Water
Public
Sewer
Public Sewer
Room Level
Foyer: Main, Living Room: Main, Dining Room: Main, Office: Main, Kitchen: Main, Attic: Upper 2, Bedroom 1: Upper 1, Bedroom 2: Upper 1, Bedroom 3: Upper 1, Bedroom 4: Upper 1, Bathroom 1: Upper 1, Basement: Lower 1, Workshop: Lower 1, Storage Room: Lower 1
Basement
Yes

Mortgage Calculator

Amount of Loan
Annual Interest Rate
%
Term of Loan
Years

Does not include any taxes or fees.
Please consult a financial professional.
Calculator source: Real Geeks

Listing courtesy of RE/MAX Evolved. Contact: (717) 509-2880