


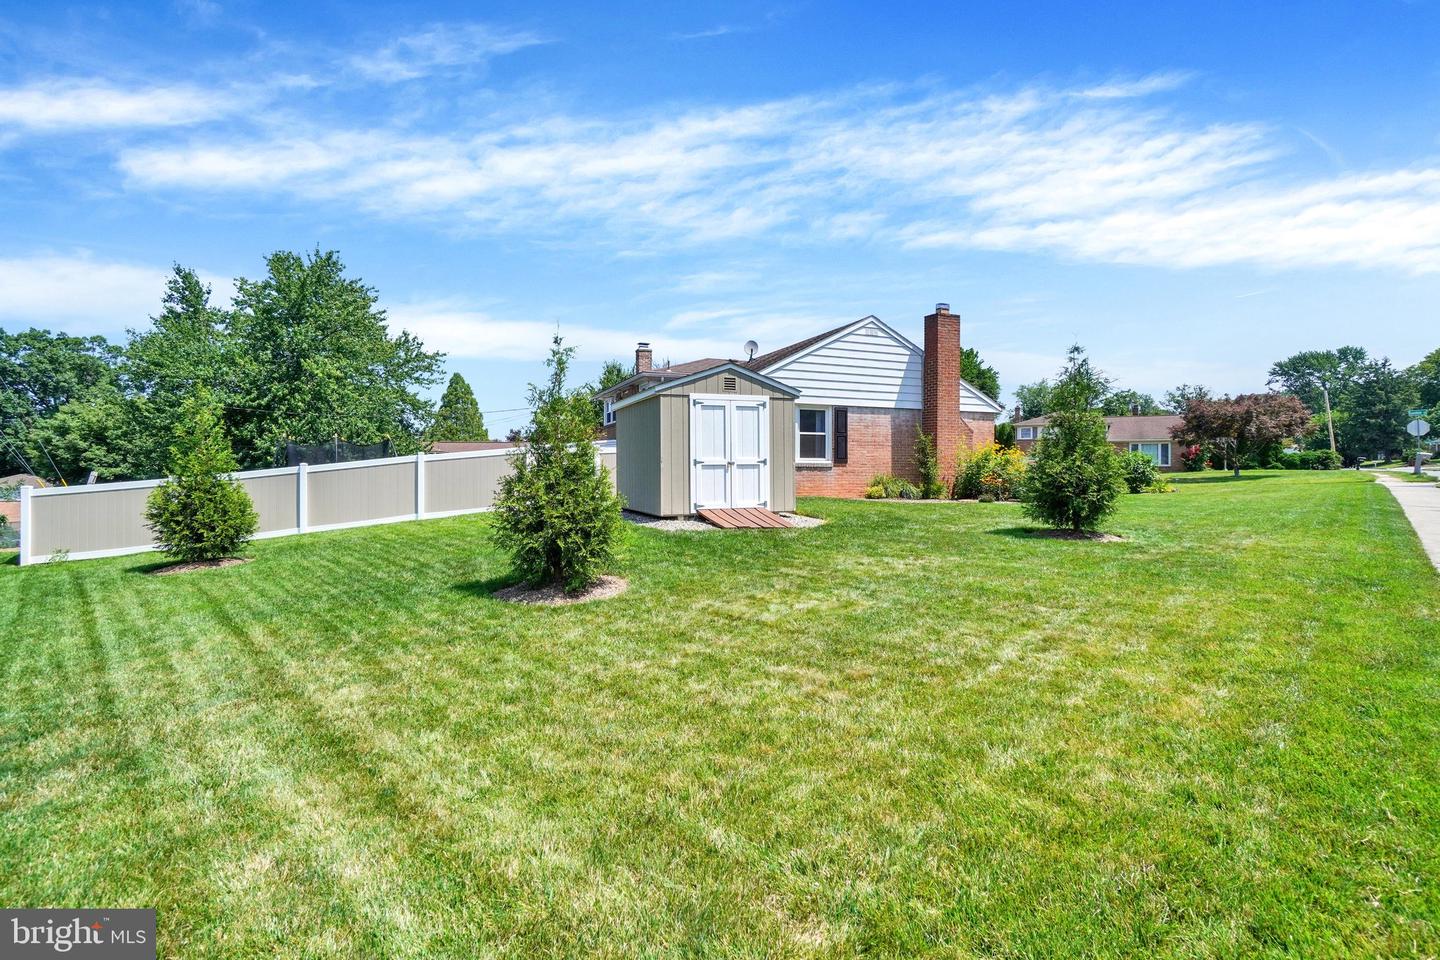


Charming Split-level in desirable Haines Acres. Living room is open to the Dining Room both with original hardwood floors. The living room features a woodburning Fireplace & floor to ceiling triple windows that offers lots of natural light! The Kitchen has light maple-stained wood cabinets & updated stainless-steel appliances (all included with the sale) The Upper level offers 3 Bedrooms all with hardwood floors, Full Bath w/ceramic tile floors & tub/shower & updated vanity. The Lower level has a large 25'x11' Sitting Room that could be finished for future living space, Laundry Room with the mechanicals & a Half Bath. Economical natural gas heat & hot water heater. 1 Car garage with built-in storage shelves & insulated garage door. The back door on this level leads out to the 16x11 covered patio. The back yard is ideal for play space or entertaining with a maintenance free vinyl privacy fence. There Sellers have planted beautiful perennial flower beds around the home & there is a Shed that is also included in the sale. Gutters, downspouts & gutter helmets offer a lifetime transferrable warranty. The crawlspace has been fully waterproofed with French drain, newer sump pump & a vapor barrier. Replacement windows on main level & upper level replaced in 2023! Located just minutes to I-83 & all conveniences!! Take a look today or stop by the Open House this Saturday (7/25) from 1-3pm!
Listing courtesy of Berkshire Hathaway HomeServices Homesale Realty. Contact: (800) 383-3535

/u.realgeeks.media/highlandrealtygroup/OFFICE.png)