


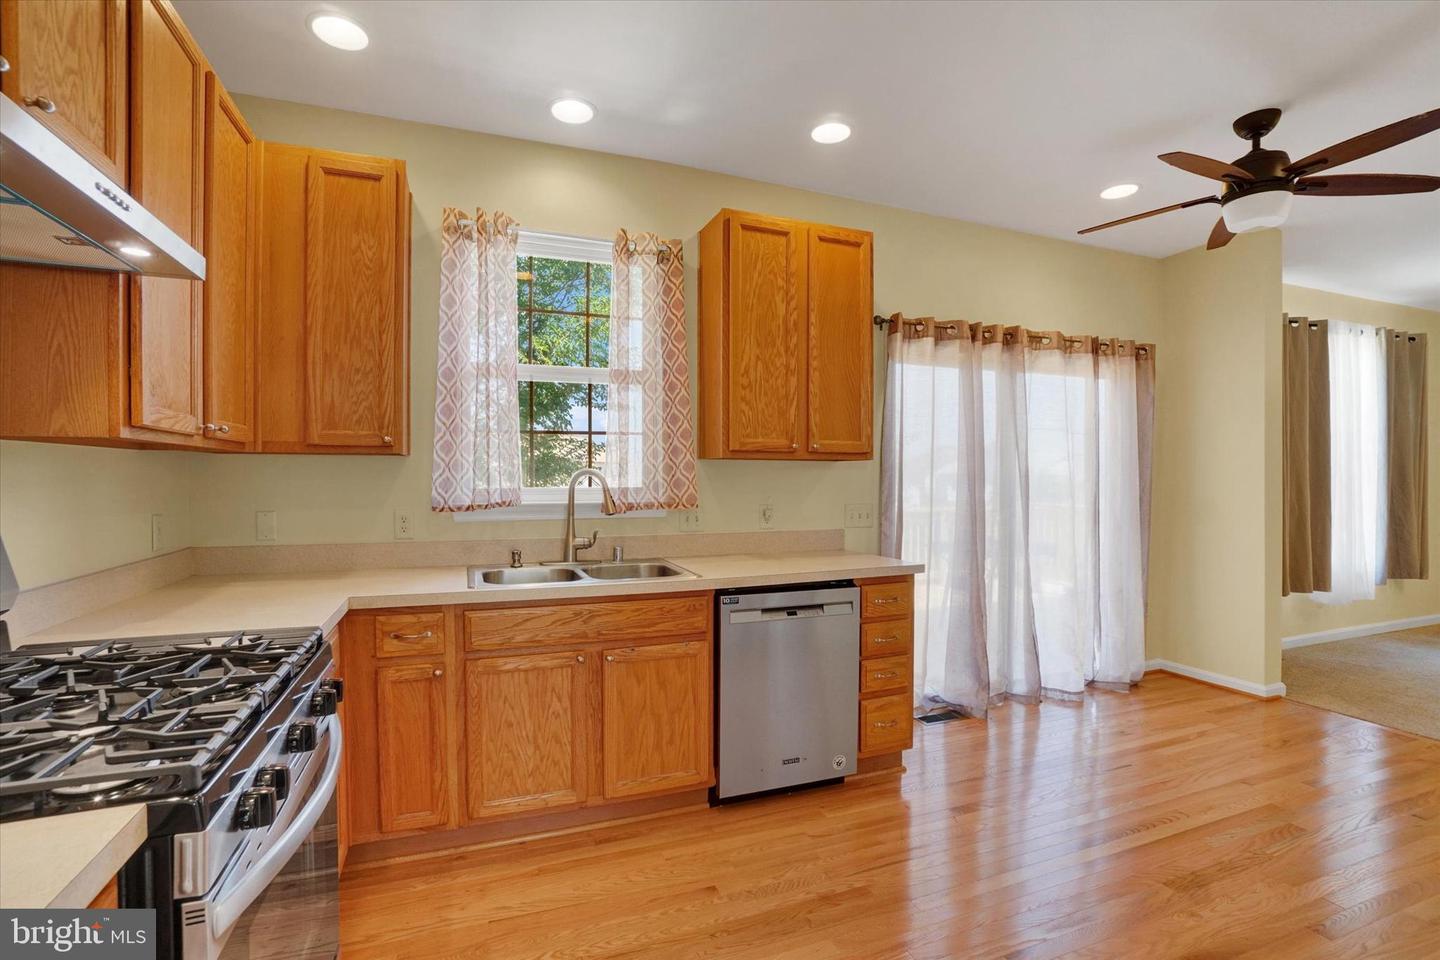


Welcome home to this beautifully refreshed 4-bedroom, 3.5-bath residence that's move-in ready and available for immediate occupancy! From the moment you step into the 2 story hardwood foyer, you'll appreciate the fresh updates throughout. The foyer and kitchen feature elegant hardwood flooring, while brand-new carpeting adds warmth and comfort to every other room. Fresh paint throughout the home creates a bright, clean, and inviting atmosphere. The well-appointed kitchen offers stainless steel appliances, ample cabinetry, and a functional layout perfect for everyday living and entertaining. With four spacious bedrooms, three full bathrooms, and a half bath on the main level, this home provides plenty of room for family and guests. Step outside onto the brand-new 19' x 20' pressure-treated wood deck, an ideal space for relaxing, grilling, or entertaining while overlooking the backyard. Located in the Central York School District, this home also offers exceptional convenience with easy access to Routes 83 and 30, making commuting, shopping, dining, and local amenities just minutes away. Don't miss this opportunity to own a beautifully updated home in a fantastic location. Schedule your private showing today!
Listing courtesy of Inch & Co. Real Estate, LLC. Contact: 7179044500

/u.realgeeks.media/highlandrealtygroup/OFFICE.png)