


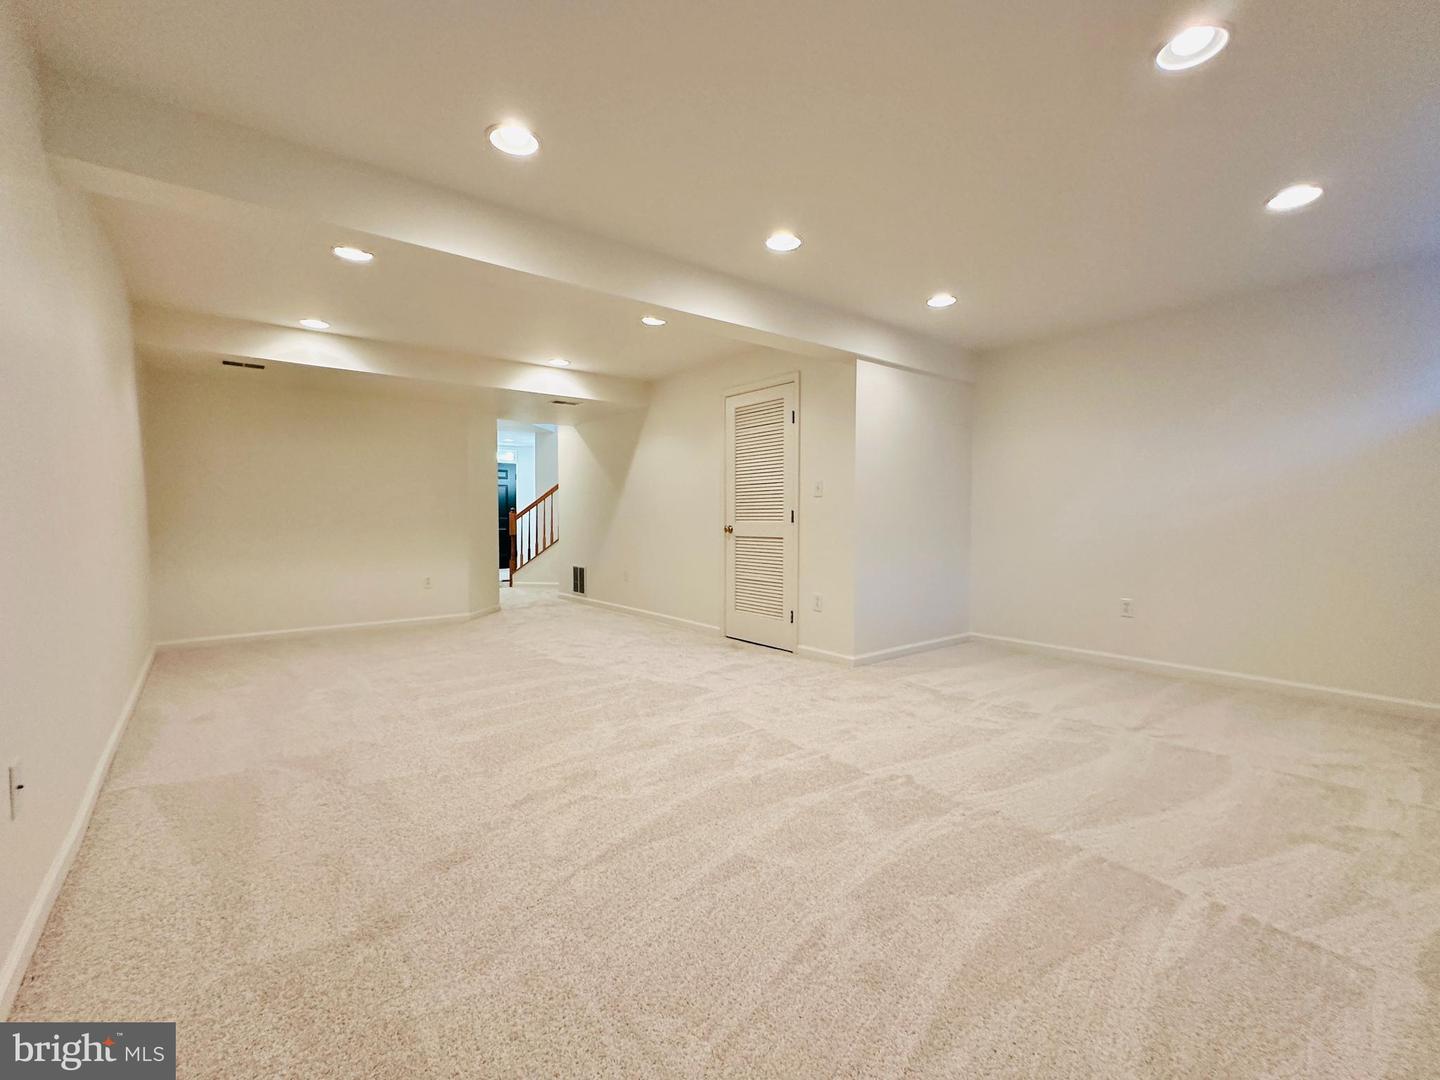


Beautifully Updated End-Unit Townhome – Move-In Ready! Welcome to this stunning, updated end-of-row townhouse offering three finished levels of stylish, modern living. Freshly painted throughout, with an attached garage and thoughtful upgrades on every level, this home is truly turn-key. First Floor: Enter through a welcoming foyer with direct access to the attached garage — ideal for convenient, everyday living. This level also features a versatile living room or bedroom space, freshly finished with new carpet, perfect as a guest suite, home office, or media room, along with a convenient half bathroom. Second Floor: The heart of the home! An open-concept kitchen, dining, and living area is finished with elegant new luxury vinyl plank flooring throughout. This show-stopping kitchen combines style and function, featuring brand-new stainless steel appliances, sleek quartz countertops, and 42-inch white shaker cabinets that offer generous storage space. A stylish half bath rounds out this level — ideal for entertaining guests. Third Floor: Retreat to the spacious owner's suite, complete with plush new carpet and a spa-like en-suite bathroom boasting a walk-in shower, relaxing jacuzzi tub, and a 60-inch double vanity, plus a generous walk-in closet. A second bedroom and additional full bathroom provide comfortable space for family or guests. This end-unit townhome combines modern finishes, quality craftsmanship, and an unbeatable layout. Don't miss your chance to own a home where every detail has already been taken care of — just move in and enjoy! Schedule your showing today!
Listing courtesy of Cavalry Realty LLC. Contact: (717) 932-2599

/u.realgeeks.media/highlandrealtygroup/OFFICE.png)