


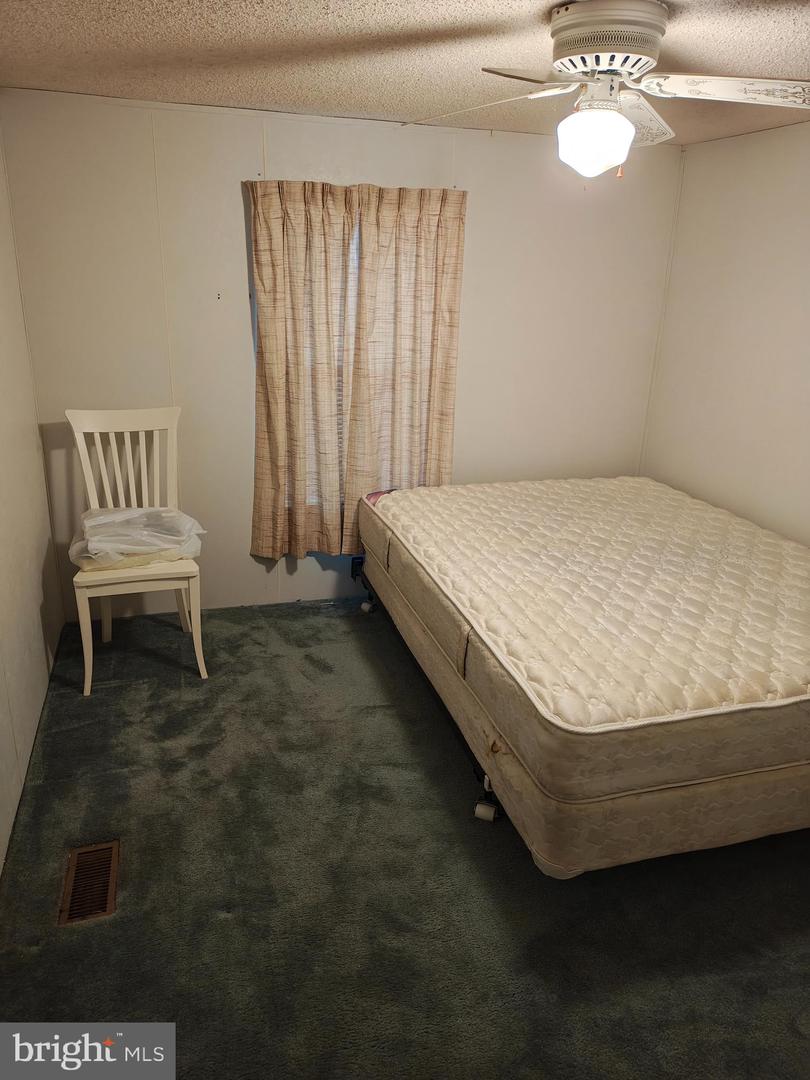


(Seller did not want professional pictures) Water, sewer, and trash are included in the $350.00 monthly fee. Don't miss this opportunity to own a spacious 3-bedroom, 2-bath home conveniently located near BAPS Speedway. Being sold AS IS, this home offers plenty of potential for a first-time buyer, downsizer, or anyone looking to add their own personal touches. Inside, you'll find a comfortable layout with carpet throughout most of the home, laminate flooring, central air conditioning, and two full bathrooms, including a handicap-accessible walk-in shower for added convenience. The outdoor spaces are what truly make this property stand out! Enjoy your morning coffee or evening meals on the private covered patio, easily accessed from the dining room via sliding glass doors and offering convenient ground-level access. The side porch provides another great space for relaxing, grilling, or entertaining guests. Additional features include a storage shed for lawn equipment, bicycles, or extra storage, as well as a small off-street parking area. If you're looking for an affordable home with comfortable living spaces, wonderful outdoor areas, and the opportunity to make it your own, this property is one you won't want to miss!
Listing courtesy of Berkshire Hathaway HomeServices Homesale Realty. Contact: (800) 383-3535

/u.realgeeks.media/highlandrealtygroup/OFFICE.png)