


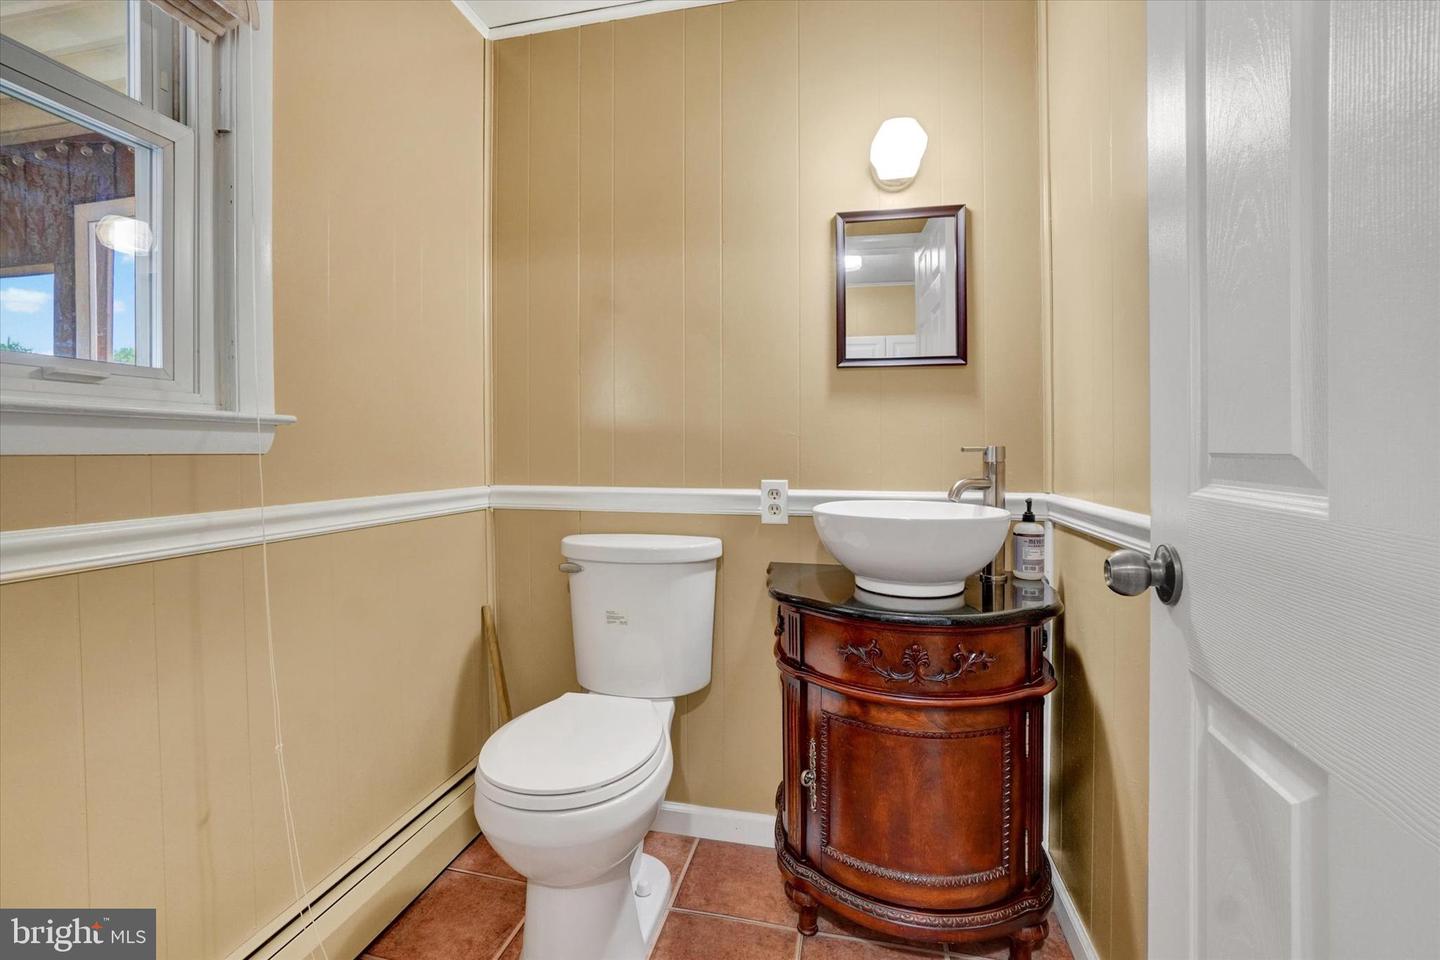


Welcome to 2918 Herrlyn Court! This beautifully maintained, move-in ready split level home offers a spacious, welcoming layout perfect for everyday comfort and lively entertaining, and an unbeatable location in Dallastown School District, just minutes to everything. Inside, the large living room with bow window and gleaming hardwood floors flows smoothly into a bright, eat-in kitchen with ceramic tile floors, tile backsplash, solid wood cabinetry and a generous dining area with slider to the patio and backyard. The family room with adjacent half bath and lower level rec room/den provide additional flex space for fun gatherings, favorite activities, hobbies or home office needs. Upstairs, 3 nice-sized bedrooms with oversized closets are served by a comfortable hall bath with linen closet, ample cabinet space and an extended vanity. Outside, the well-groomed lot is ready for warm weather enjoyment with a big back and side yard, fish pond, rear patio off the kitchen, an above-ground pool, and enclosed screened porch with easy access to the family room, half-bath and laundry room. Two storage sheds for all your lawn tools, pool gear and toys are supplemented by a deep-built-in garage and plenty of driveway parking. Additional perks include a newer roof and HVAC system for peace of mind. Located in Sunset Terrace, a small, well-established community with I-83 exit 14, shopping, dining and numerous parks all less than 3 miles away, convenient, connected living is yours in this delightful home!
Listing courtesy of Berkshire Hathaway HomeServices Homesale Realty. Contact: (800) 383-3535

/u.realgeeks.media/highlandrealtygroup/OFFICE.png)