2475 Friesian Rd, York, PA 17406

$354,900
4
BD
3
BA
1,430
SqFt

Show Photos

Verify your account to unlock exclusive photos, mortgage tools, and more.

List Price
$354,900
Days on Market
7
Status
PENDING
MLS#
PAYK2107566
Bedrooms
4
Bathrooms
3
Full Baths
2
Half Baths
1
Living Area
1,430
Lot Size (Acres)
0.24
Style
Ranch/Rambler
Year Built
1969
County
York
School District
Central York

Property Description

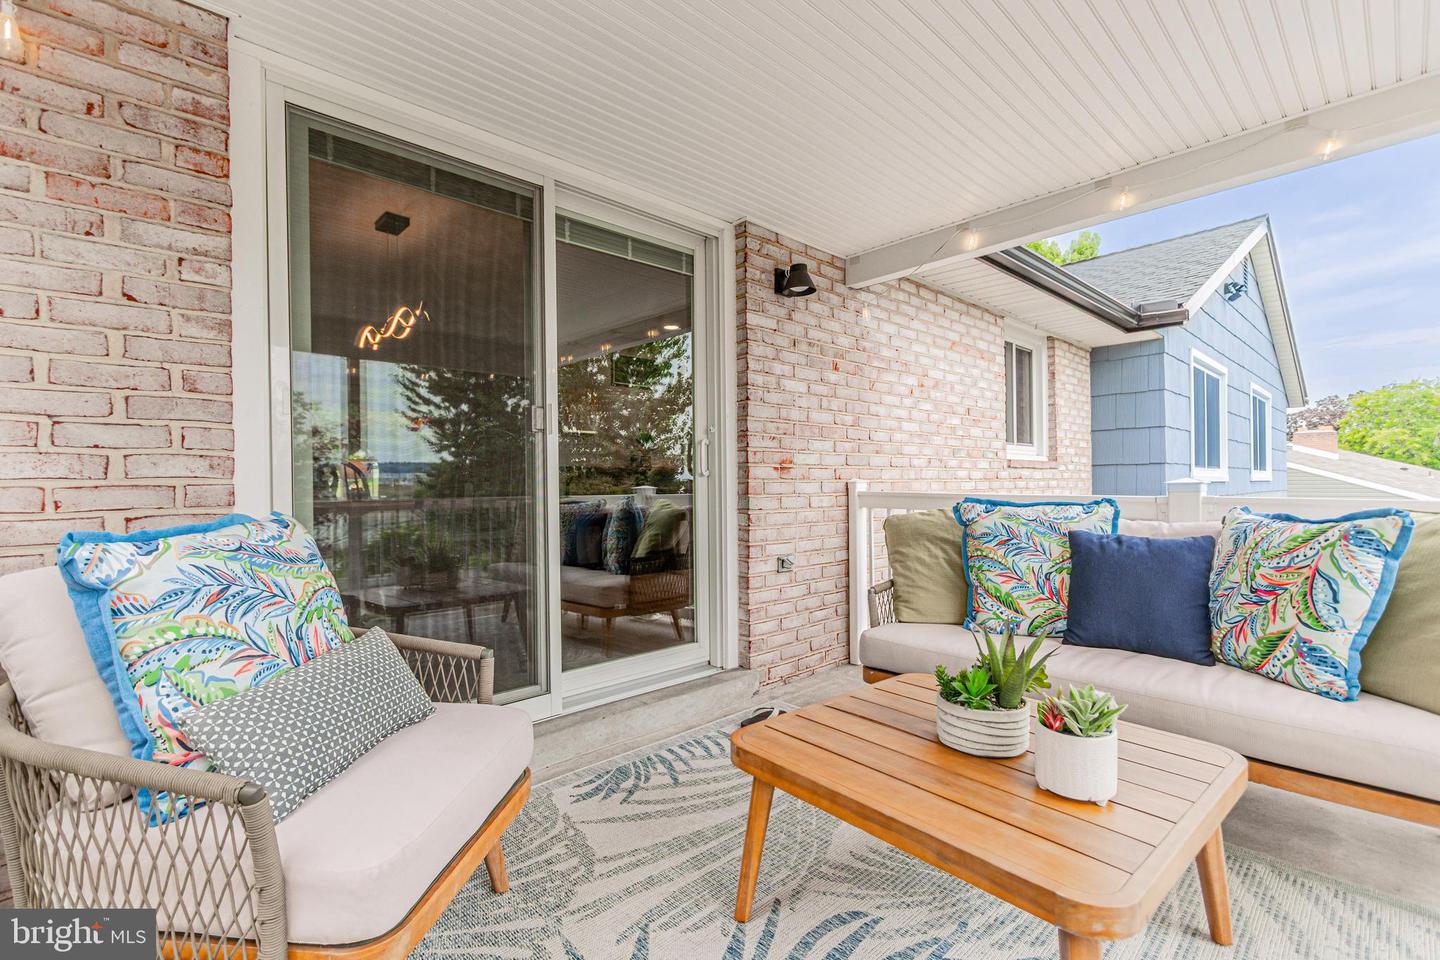
Meticulously maintained inside and out! This exceptional 4-bedroom, 2.5-bath rancher is located within the highly desirable Central York School District convenient to both I-83 and Rt. 30. Offering a perfect blend of comfort and modern amenities, the home is move-in ready and features recent significant upgrades, including a new roof and windows for long-term peace of mind. Upon entry, an abundance of natural light fills the open-concept living room, dining area, and kitchen. The kitchen serves as a focal point, highlighted by a tile backsplash and premium stainless steel appliances. For seamless indoor-outdoor entertaining, the dining space opens directly onto a covered patio, providing an ideal setting for relaxation. The bedroom wing offers optimal privacy with all four bedrooms on the main level. Lower level was expertly finished to match the main floor, creating a seamless flow of style throughout the entire home. Features of the finished lower level include a family room with a cozy gas fireplace, a half bath, laundry area, direct access to the backyard and the oversized, rear-load 2-car garage, complemented by an extended driveway for ample parking and storage opportunities. Don't hesitate, schedule a private tour today!

Additional Information

Area
Manchester Twp (15236)
Subdivision
None Available
Taxes
$3865
Interior Features
Bathroom - Stall Shower, Bathroom - Tub Shower, Ceiling Fan(s), Breakfast Area, Entry Level Bedroom, Floor Plan - Open, Kitchen - Eat-In, Pantry, Primary Bath(s), Recessed Lighting
School District
Central York
High School
Central York
Fireplaces
1
Fireplace Description
Gas/Propane, Mantel(s), Stone
Flooring
Luxury Vinyl Plank
Garage
Yes
Garage Spaces
2
Exterior Features
Sidewalks
Heating
Forced Air
Heating Fuel
Natural Gas
Cooling
Central A/C
Roof
Architectural Shingle
Utilities
Electric Available, Natural Gas Available, Water Available, Sewer Available
Water
Public
Sewer
Public Sewer
Room Level
Family Room: Lower 1, Half Bath: Lower 1, Laundry: Lower 1, Kitchen: Main, Primary Bedroom: Main, Bedroom 2: Main, Bedroom 3: Main, Bedroom 4: Main, Bathroom 2: Main, Primary Bathroom: Main, Dining Room: Main, Living Room: Main
Basement
Yes

Mortgage Calculator

Amount of Loan
Annual Interest Rate
%
Term of Loan
Years

Does not include any taxes or fees.
Please consult a financial professional.
Calculator source: Real Geeks

Listing courtesy of Coldwell Banker Realty. Contact: (717) 757-2717