325 Gwen Dr, York, PA 17404

$262,500
3
BD
1
BA
988
SqFt

Show Photos

Verify your account to unlock exclusive photos, mortgage tools, and more.

List Price
$262,500
Days on Market
6
Status
PENDING
MLS#
PAYK2107562
Bedrooms
3
Bathrooms
1
Full Baths
1
Living Area
988
Lot Size (Acres)
0.21
Style
Ranch/Rambler
Year Built
1953
County
York
School District
Central York

Property Description

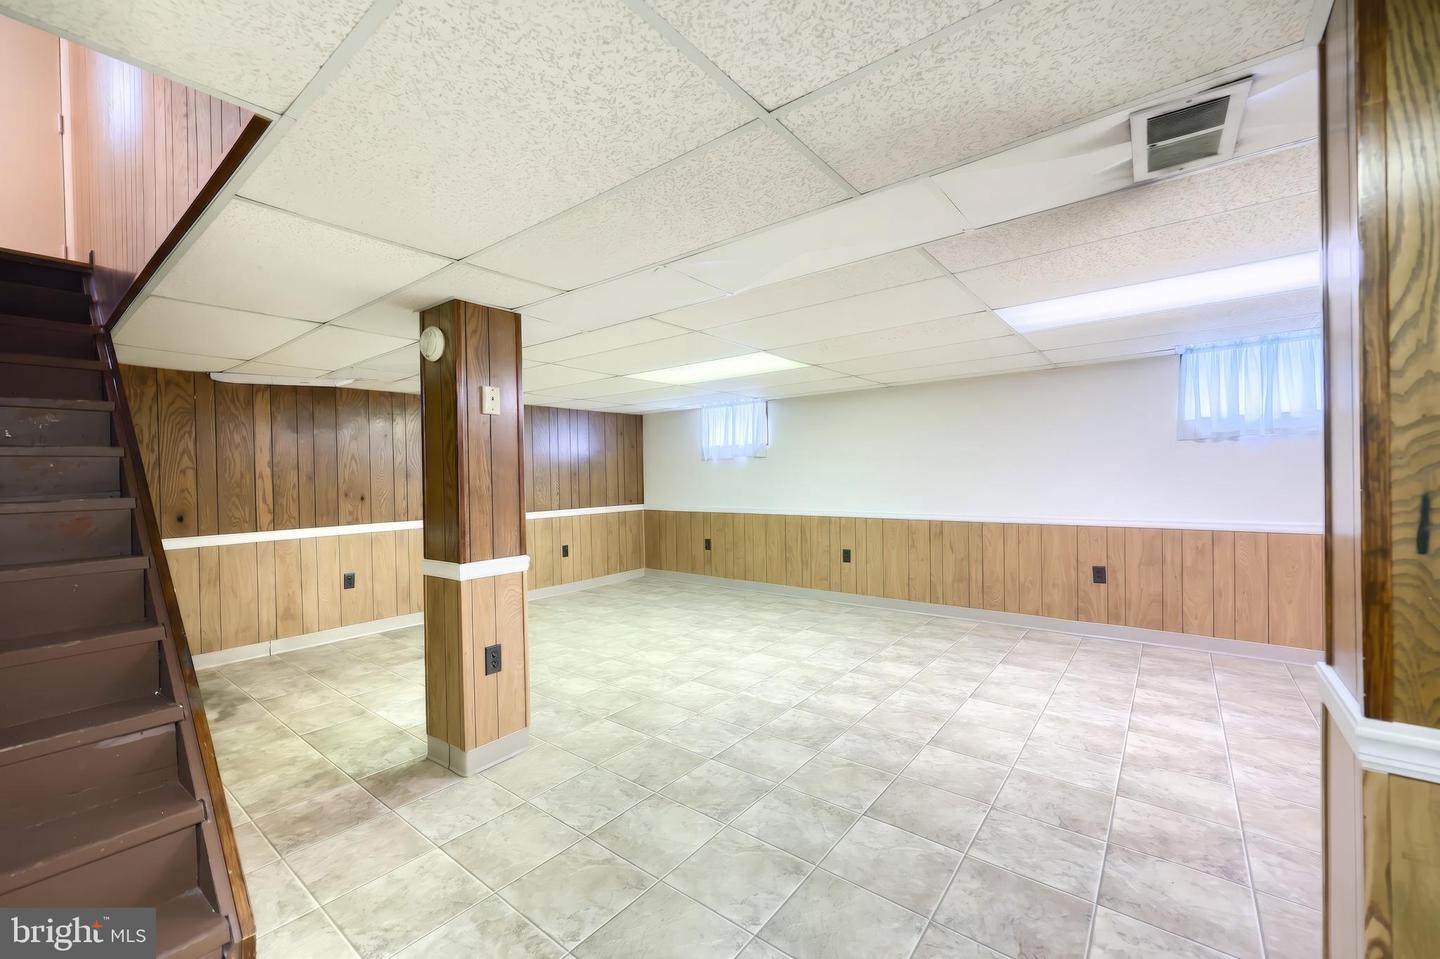
Looking for that perfect place to call home? This charming brick/vinyl single family home offers comfort, convenience, and exceptional value for this market. Featuring 3 bedrooms, a combination of carpet and hardwood floors and a finished basement that provides additional living space for a family room, this home is ready for you and your family. Enjoy the piece of mind with a newer roof, replacement windows and a new exterior door. Stay comfortable with central air conditioning and appreciate knowing that all the appliances remaining with the home. Don't miss all the storage areas this home has to offer. Outside you will find a level lot, patio, double driveway, carport and a garage. Conveniently found just minutes from shopping, schools, restaurants and major highways, this home offers location, value and move in ready appeal. Whether you are a first time homebuyer or looking to downsize, this is an opportunity you don't want to miss!! Buyer to verify living square footage.

Additional Information

Area
Manchester Twp (15236)
Subdivision
Manchester Twp
Taxes
$3109
Interior Features
Carpet, Dining Area, Entry Level Bedroom, Floor Plan - Traditional, Kitchen - Country, Wood Floors
School District
Central York
High School
Central York
Fireplaces
1
Fireplace Description
Brick, Wood
Garage
Yes
Garage Spaces
1
Heating
Forced Air
Heating Fuel
Natural Gas
Cooling
Central A/C
Roof
Architectural Shingle
Utilities
Cable TV Available, Electric Available, Natural Gas Available, Phone Available, Sewer Available, Water Available
Water
Public
Sewer
Public Sewer
Room Level
Living Room: Main, Dining Room: Main, Kitchen: Main, Bedroom 1: Main, Bedroom 2: Main, Bedroom 3: Main, Bathroom 1: Main, Family Room: Lower 1, Laundry: Lower 1, Storage Room: Lower 1, Utility Room: Lower 1
Basement
Yes

Mortgage Calculator

Amount of Loan
Annual Interest Rate
%
Term of Loan
Years

Does not include any taxes or fees.
Please consult a financial professional.
Calculator source: Real Geeks

Listing courtesy of Berkshire Hathaway HomeServices Homesale Realty. Contact: (800) 383-3535