


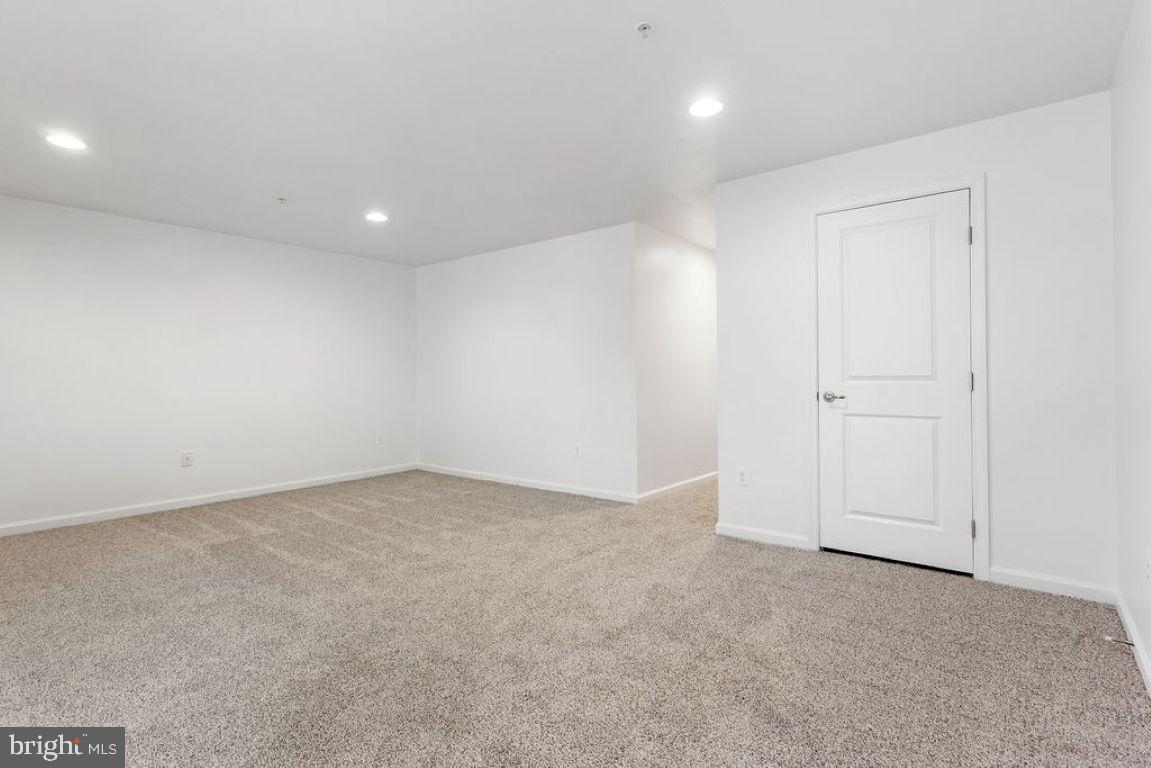

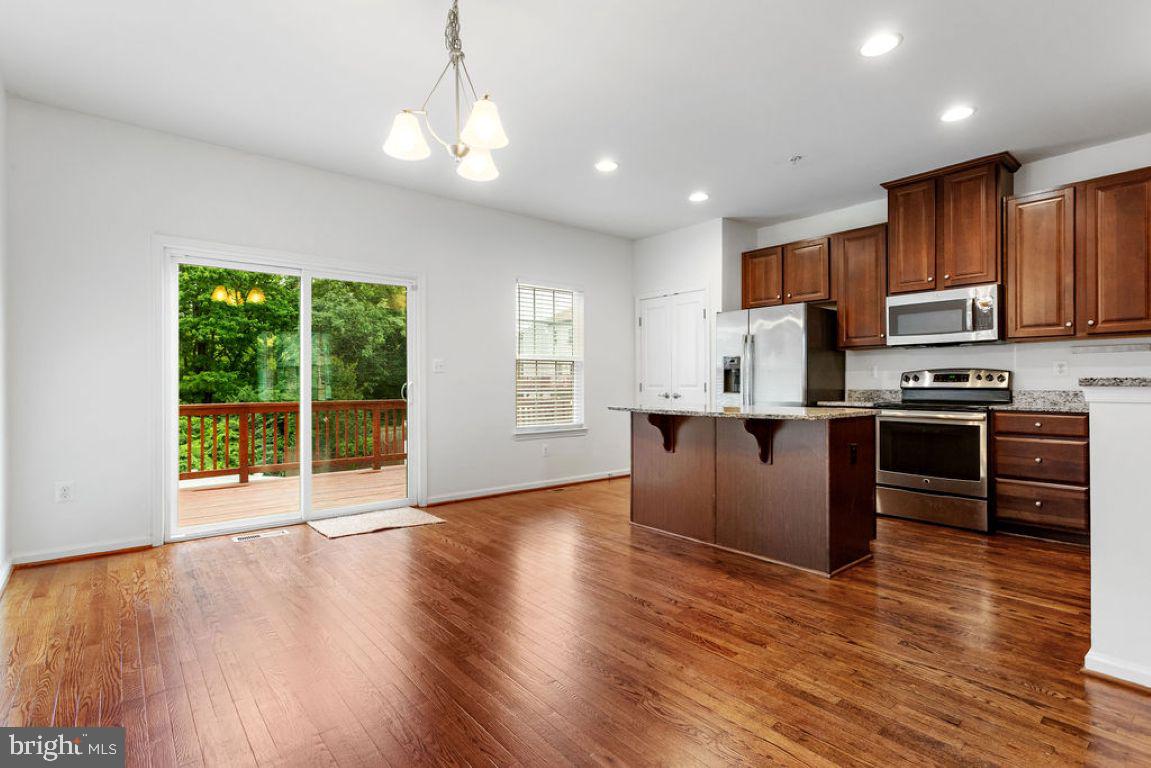


Beautiful and lovingly cared for end unit. Step inside the wide foyer with ceramic tile floors making clean up easy. Continue to the large Family room that leads out to a covered patio. There is even a half bath on this level for added convenience. Head up the stairs to the main living area where the hardwood floors have all been refinished. You will find a beautiful kitchen with all stainless steel appliances included for the lucky buyer. Eat at island, pantry, granite countertops and a nice sized dining area all being open to the big living room is an added plus and makes this home ideal for hosting parties. Upstairs, you will 3 nice sized bedrooms all with brand new carpet. The owner's suite has a illuminated trey ceiling, walk-in closet and an ensuite with double sinks and a big tile stall shower with seat. The entire home has also been freshly painted in a neutral color that will go with any decor. Out back the nice sized deck overlooks the big level fenced in back yard with lots of room to run around in. There is a 1 car attached and plenty of off street parking too. This home is better than new and will not last long!
Listing courtesy of Samson Properties. Contact: 7033788810

/u.realgeeks.media/highlandrealtygroup/OFFICE.png)