


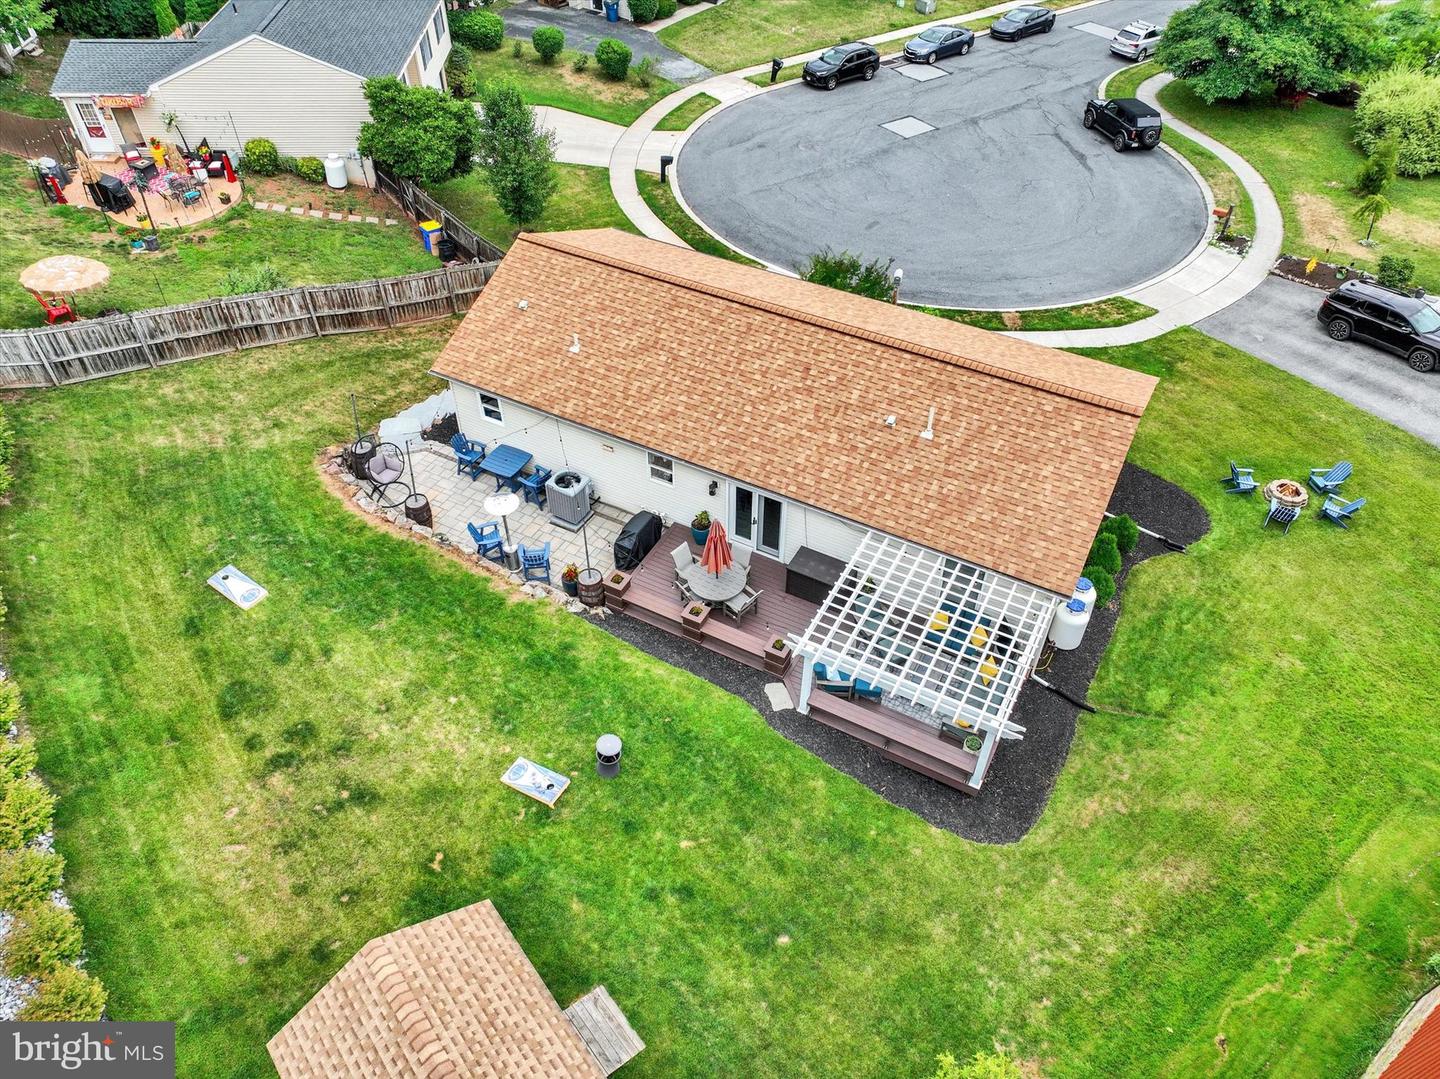


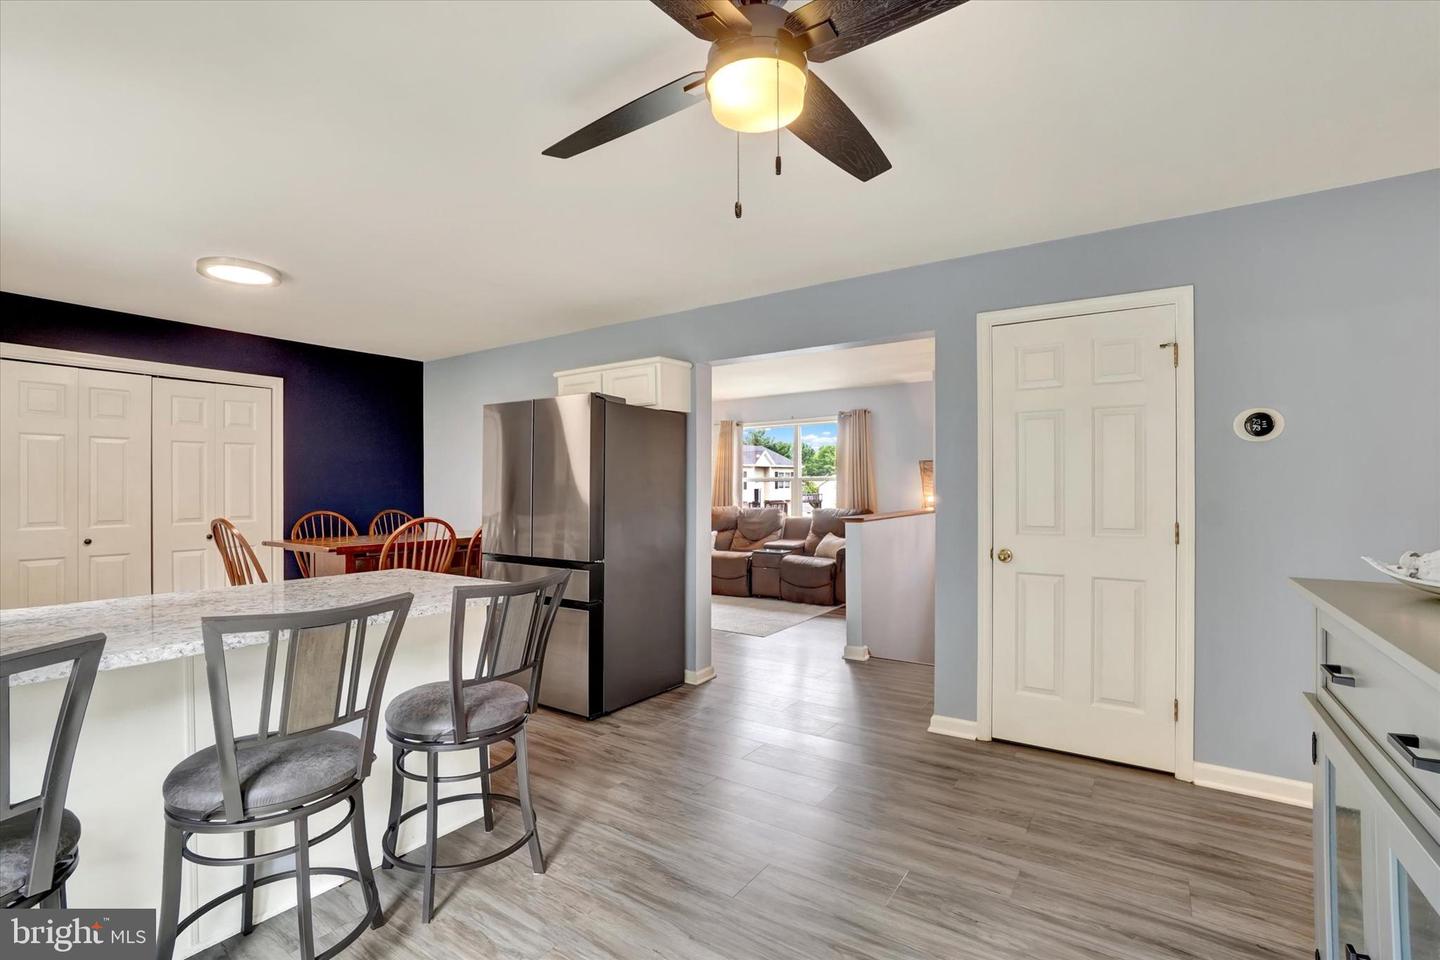


Tucked away on a peaceful cul-de-sac in the desirable Riverview community of York Haven, welcome home to 30 Susquehannock Drive — a beautifully maintained and thoughtfully updated residence offering comfort, flexibility, meaningful improvements, and exceptional outdoor living. With approximately 1,910 square feet, this home delivers the perfect blend of everyday function and relaxed neighborhood living in a setting buyers will immediately appreciate. From the moment you arrive, the home makes a wonderful first impression with attractive curb appeal, mature landscaping, blue accent shutters, and a charming backdrop. Inside, the main level features a warm and welcoming layout with a comfortable living room, dining area, and an updated eat-in kitchen designed for everyday living and entertaining. The kitchen offers bright cabinetry, granite-style countertops, stainless steel appliances, island seating, recessed lighting, and easy access to the rear entertainment area — perfect for grilling, relaxing, playing in the yard, and hosting friends and family. The home offers four bedrooms and two full baths, including a spacious primary suite with a walk-in closet and a beautifully renovated primary bath completed in 2023. The primary bath features a double vanity, updated finishes, and a stunning tiled walk-in shower with built-in niches, bench seating, and upgraded fixtures. The additional bedrooms offer excellent flexibility for family, guests, hobbies, fitness, or office space. The lower level expands the home’s livability with a large recreation room, dedicated office area, storage, utility space, and interior access to the garage. Whether used as a media room, game room, home gym, playroom, or work-from-home retreat, this level provides valuable space to fit a variety of needs. The outdoor living space is truly a highlight. The rear yard has been thoughtfully enhanced with a custom retaining wall installed in 2020, creating a beautiful and functional setting for multiple outdoor gathering areas. Enjoy evenings under the pergola, relaxing around the fire feature, dining on the deck, gathering around the firepit, or simply enjoying the usable yard space. With patio space, deck space, string lights, a storage shed, and a scenic backyard setting, this property offers the kind of outdoor lifestyle buyers love. Major updates provide additional peace of mind, including a roof that is only approximately 5 years old, AC and heat pump replaced in 2019, and a water heater that is approximately 6 years old. Conveniently located with easy access to Route 83, York, Harrisburg, Camp Hill, Mechanicsburg, Gettysburg, Maryland, and the PA Turnpike, this home offers a wonderful combination of comfort, updates, outdoor enjoyment, and commuter convenience. Beautifully cared for, move-in ready, and positioned in one of the most appealing locations within the neighborhood, 30 Susquehannock Drive is the perfect place to feel at home, entertain with ease, and enjoy the comfort of a thoughtfully updated property.
Listing courtesy of Real of Pennsylvania. Contact: 7176357300

/u.realgeeks.media/highlandrealtygroup/OFFICE.png)