


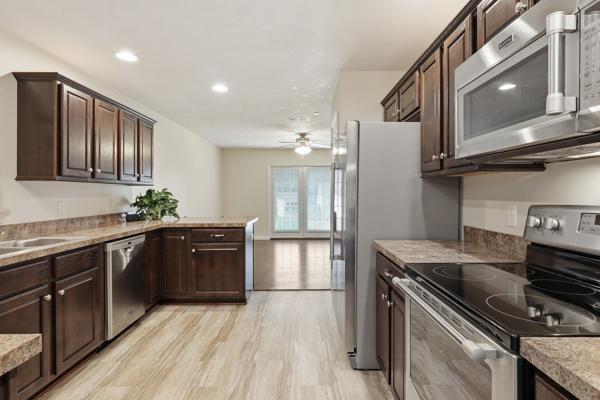


Welcome to Roth's Farm Village, one of the area's most sought-after 55+ communities! This beautifully maintained end-unit condo offers the perfect combination of comfort, convenience, and maintenance-free living. Featuring 2 bedrooms and 2 full bathrooms, this move-in-ready home is designed for comfortable everyday living and effortless entertaining. Natural light pours in through the many windows and skylight, creating a bright, warm, and inviting atmosphere. Luxury vinyl plank flooring adds both style and durability, while the kitchen features stainless steel appliances and ample workspace. Enjoy the ease of one-floor living with central air for year-round comfort. Step outside to your private patio overlooking a peaceful, serene setting-- the perfect place to enjoy your morning coffee or unwind in the evening. An attached 2- car garage provides additional convenience. Leave the lawn care, snow removal, and exterior maintenance to the association and spend more time enjoying the lifestyle you've earned. With its desirable end-unit location, abundant natural light, open layout, and low-maintenance living, this exceptional home is ready to welcome its next owner. Schedule your private showing today!
Listing courtesy of EXP Realty, LLC. Contact: 8883977352

/u.realgeeks.media/highlandrealtygroup/OFFICE.png)