


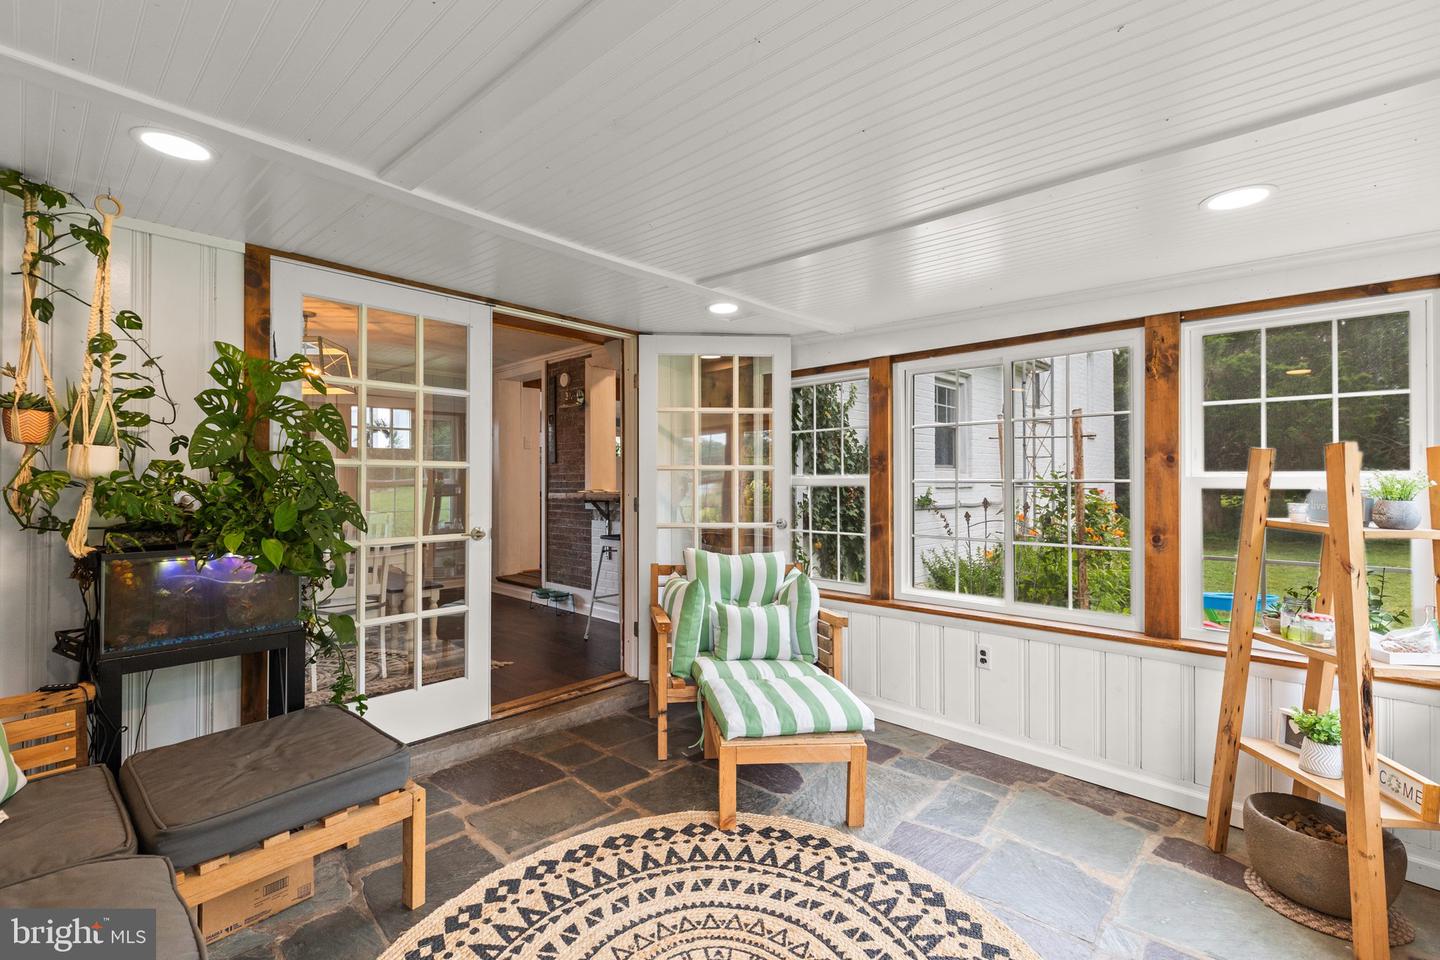


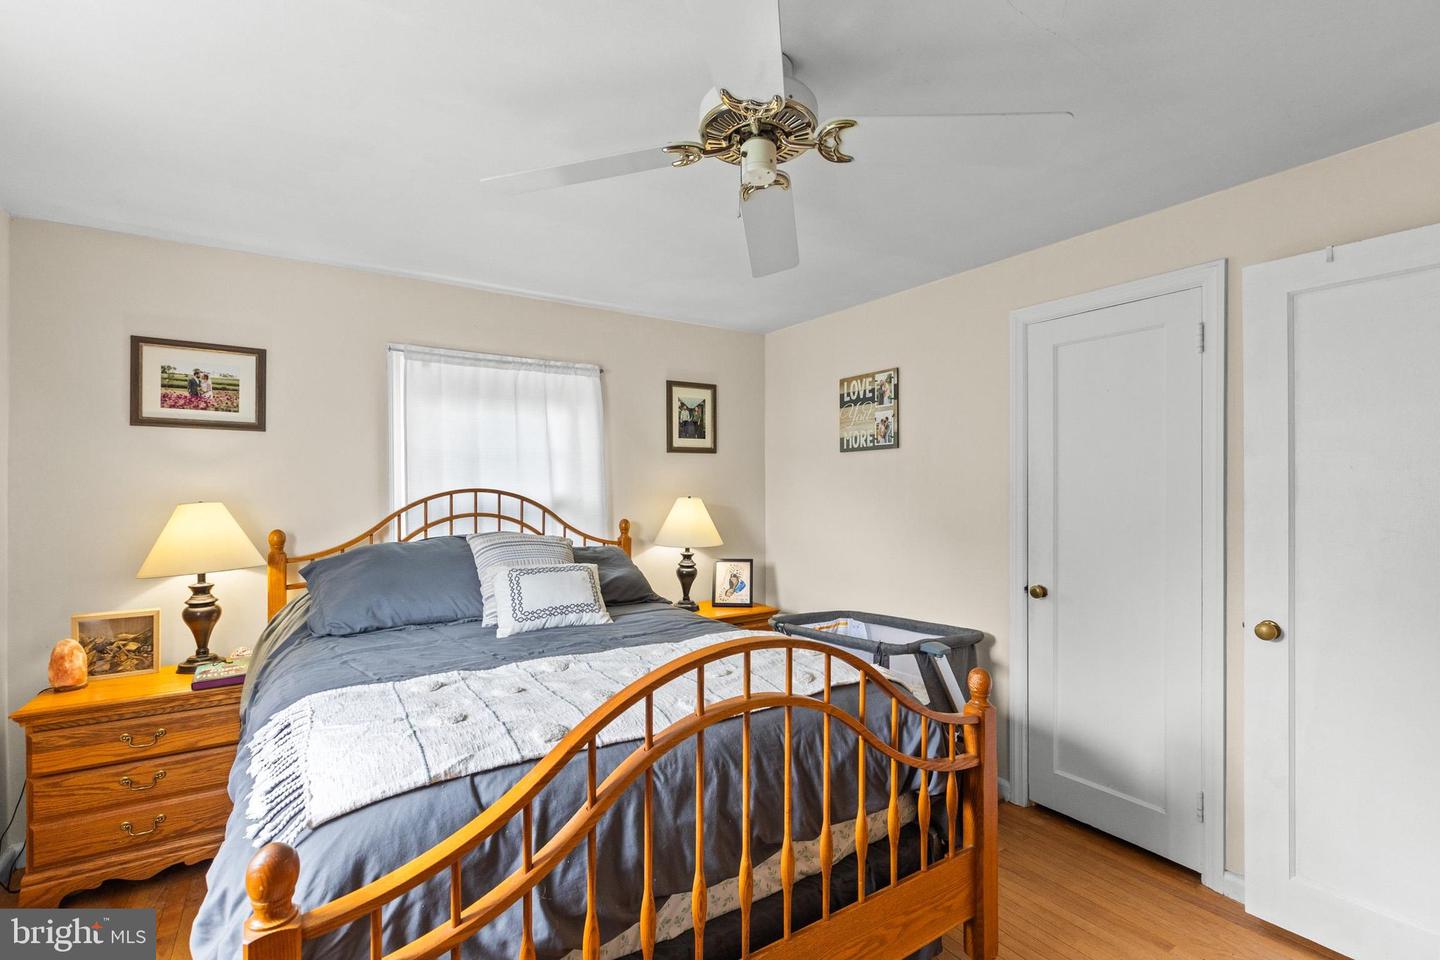


From the moment you arrive, you'll feel right at home in this charming 3-bedroom, 2-full-bath Cape Cod, perfectly situated on a quiet street and thoughtfully updated while preserving its original character. Step inside to an inviting open floor plan where the living room, dining room, and beautifully upgraded kitchen come together to create the perfect space for everyday living and entertaining. The kitchen features newer appliances, upgraded countertops, and a skylight that fills the space with natural light. Just beyond, the dining room serves as the heart of the home with its stunning brick fireplace and French doors leading to the year-round sunroom. Original hardwood flooring throughout much of the home is beautifully complemented by luxury vinyl plank in select areas, blending timeless charm with modern style. The finished lower level offers valuable additional living space and includes a luxurious full bathroom with upscale finishes, making it perfect for a family room, guest space, home office, or recreation area. Step outside to a large, flat backyard where mature landscaping and natural overgrowth provide a sense of privacy. Completing the property is a nearly 800-square-foot detached workshop equipped with electricity and its own mini-split system, offering endless possibilities for hobbies, projects, a home business, or extra storage. Conveniently located just minutes from shopping, dining, parks, schools, and everyday amenities, this move-in-ready home is one you won't want to miss. Schedule your private showing today!
Listing courtesy of Iron Valley Real Estate Hanover. Contact: (717) 797-2777

/u.realgeeks.media/highlandrealtygroup/OFFICE.png)