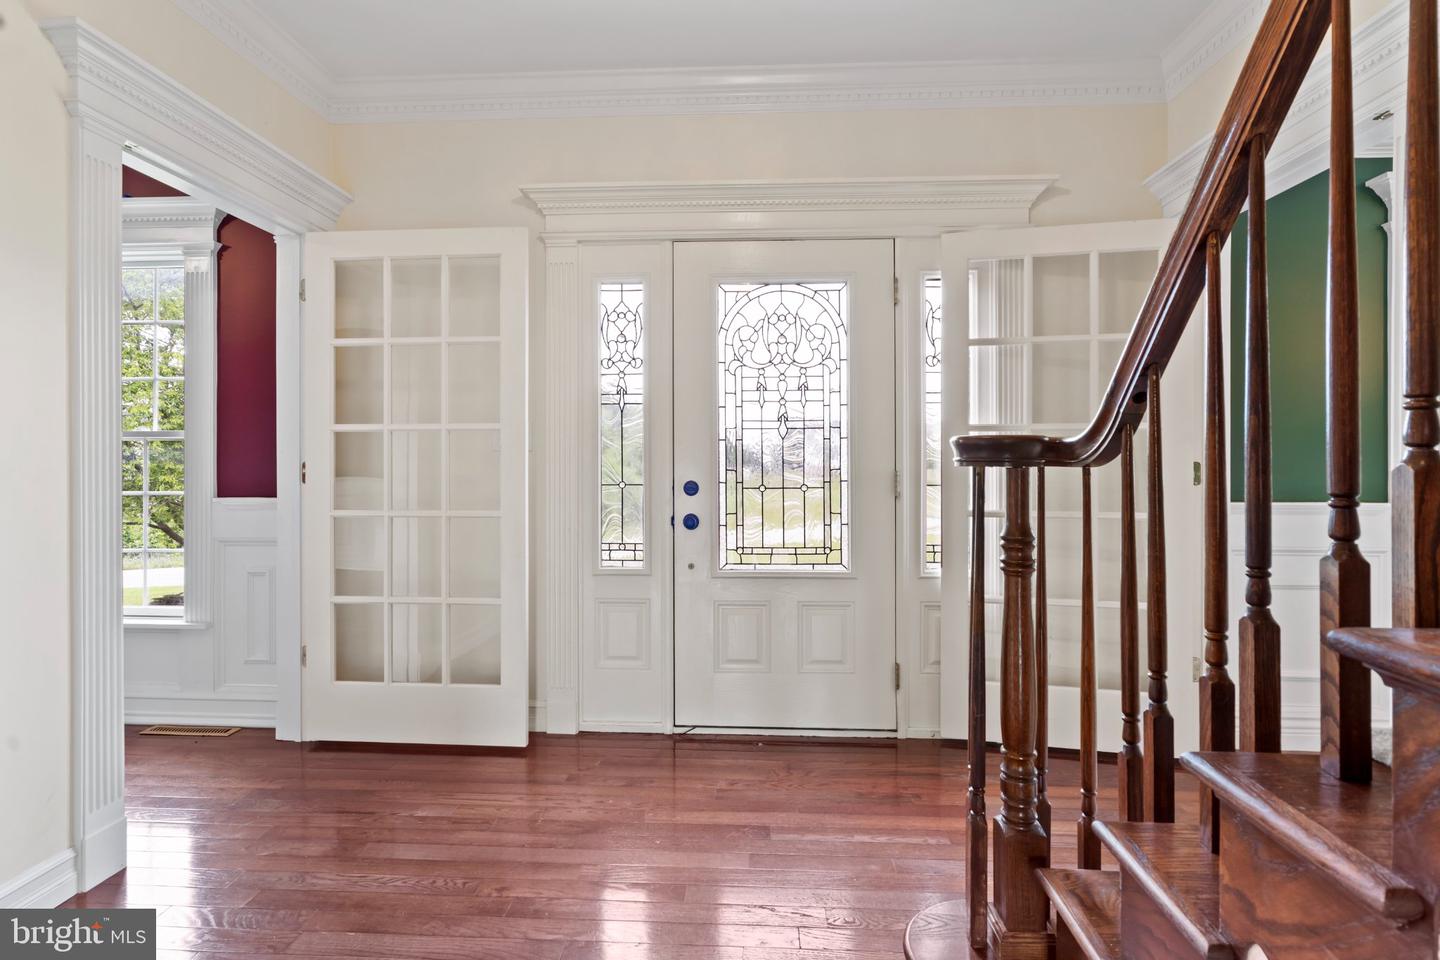
57 Spring Lane Rd, Dillsburg, PA 17019

$649,900
4
BD
5
BA
3,372
SqFt

Show Photos

Verify your account to unlock exclusive photos, mortgage tools, and more.

List Price
$649,900
Days on Market
18
Status
ACTIVE UNDER CONTRACT
MLS#
PAYK2107236
Bedrooms
4
Bathrooms
5
Full Baths
4
Half Baths
1
Living Area
3,372
Lot Size (Acres)
1.19
Style
Colonial
Year Built
2002
County
York
School District
Northern York County

Property Description

This charming Colonial home, built in 2002, offers a perfect blend of comfort and elegance. Step inside to discover a spacious interior featuring four bedrooms and four and a half bathrooms, including a luxurious primary suite with a soaking tub and walk-in closet. The heart of the home boasts a combination kitchen and living area, complete with a cozy wood-burning fireplace, ideal for gatherings. Enjoy the convenience of stainless steel appliances, a breakfast area, and a kitchen island that invites culinary creativity. Outside, the 1.19-acre lot is beautifully landscaped, providing a serene retreat with a cleared, level yard perfect for outdoor activities. The expansive deck is perfect for entertaining or simply enjoying the peaceful surroundings. With a fully finished basement and a three-car side-entry garage, this home meets all your needs. Experience the warmth and charm of this inviting residence, where every detail has been thoughtfully designed for comfort and style. Schedule your personal showing today!

Additional Information

Area
Carroll Twp (15220)
Subdivision
None Available
Taxes
$6167
Interior Features
Bathroom - Soaking Tub, Bathroom - Stall Shower, Bathroom - Tub Shower, Breakfast Area, Carpet, Ceiling Fan(s), Combination Kitchen/Living, Crown Moldings, Formal/Separate Dining Room, Kitchen - Eat-In, Kitchen - Island, Primary Bath(s), Recessed Lighting, Skylight(s), Store/Office, Stove - Wood, Walk-in Closet(s), Wet/Dry Bar, Wood Floors
School District
Northern York County
High School
Northern
Fireplaces
1
Fireplace Description
Brick, Wood
Flooring
Carpet, Ceramic Tile, Hardwood
Garage
Yes
Garage Spaces
3
Exterior Features
Exterior Lighting
Heating
Forced Air
Heating Fuel
Propane - Owned
Cooling
Central A/C
Roof
Architectural Shingle
Water
Well
Sewer
On Site Septic
Room Level
Bonus Room: Upper 1, Primary Bedroom: Upper 1, Bedroom 2: Upper 1, Bedroom 3: Upper 1, Bedroom 4: Upper 1, Kitchen: Main, Dining Room: Main, Family Room: Main, Office: Main, Game Room: Lower 1, Family Room: Lower 1, Exercise Room: Lower 1
Basement
Yes

Mortgage Calculator

Amount of Loan
Annual Interest Rate
%
Term of Loan
Years

Does not include any taxes or fees.
Please consult a financial professional.
Calculator source: Real Geeks

Listing courtesy of Turn Key Realty Group. Contact: (717) 775-7000