


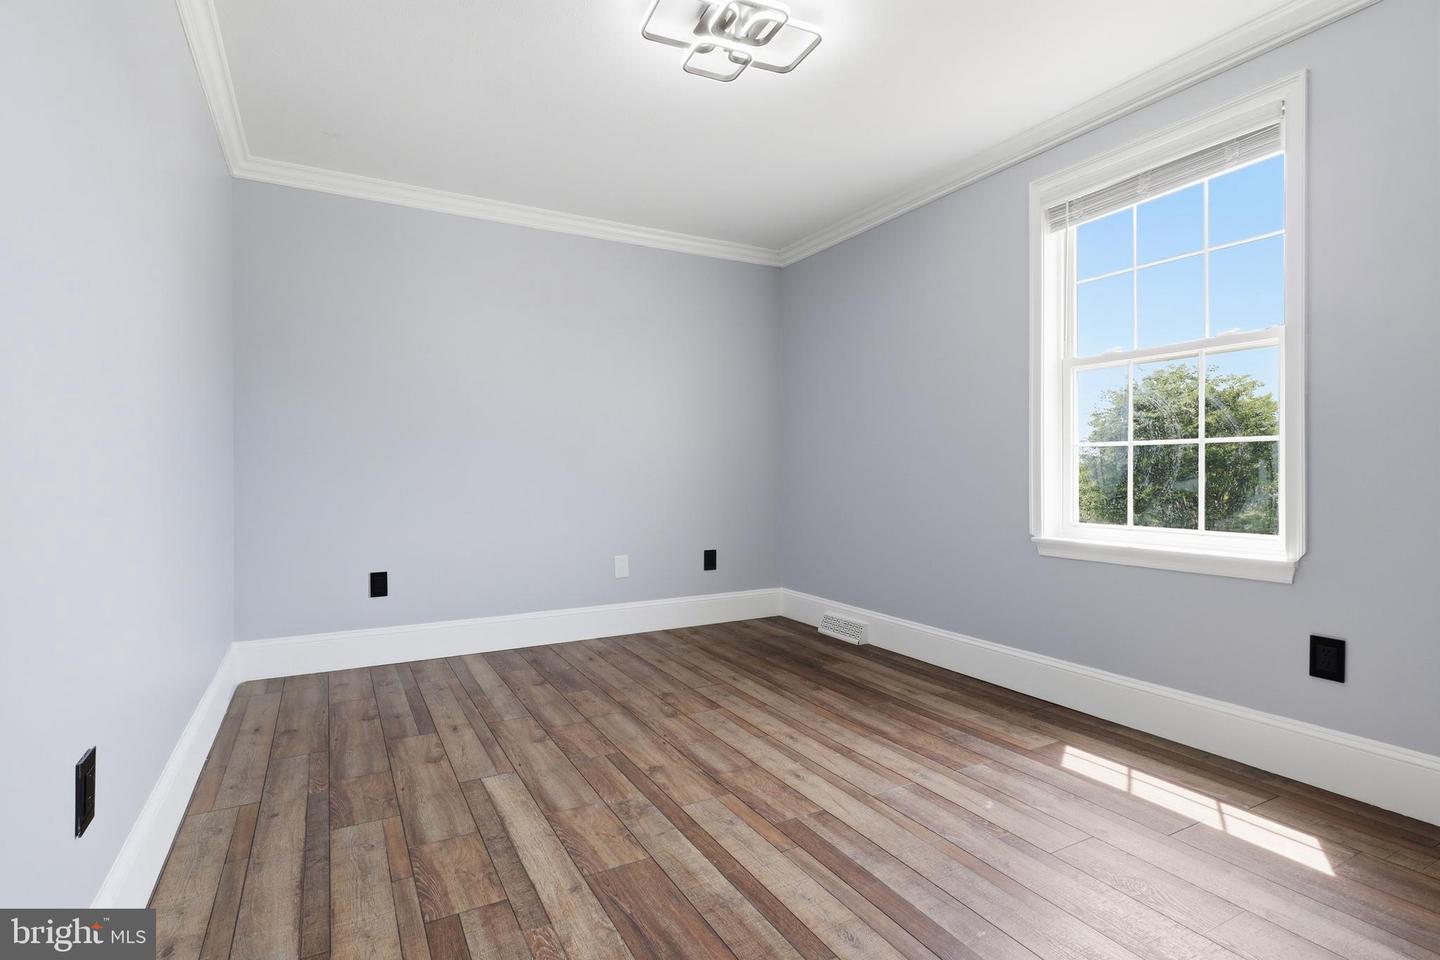


Discover the perfect blend of comfort and style in this beautifully maintained 4-bedroom, 3-bathroom home, offering 2,169 square feet of thoughtfully designed living space. Located in the highly desirable Central York School District, this move-in-ready home is situated on a generously sized lot and is ideal for both everyday living and entertaining. Step inside to find a welcoming living area, a formal dining room perfect for hosting family and friends, and a cozy sitting area featuring a fireplace. The spacious layout provides comfort and functionality throughout the home. Upstairs, the primary suite offers a beautifully updated en-suite bathroom, creating a relaxing retreat. Three additional generously sized bedrooms and a full bathroom provide plenty of space for family, guests, or a home office. The unfinished basement offers endless possibilities for future expansion, whether you envision a recreation room, home gym, or additional living space. Enjoy the convenience of being just minutes from Cousler Park, where you'll find walking trails, playgrounds, sports courts, and plenty of outdoor recreation. With easy access to I-83 and Route 30, commuting and everyday travel are simple and convenient. Don't miss this exceptional opportunity to own a well-maintained home in one of York's most sought-after locations!
Listing courtesy of Iron Valley Real Estate of York County. Contact: (717) 316-8777

/u.realgeeks.media/highlandrealtygroup/OFFICE.png)