


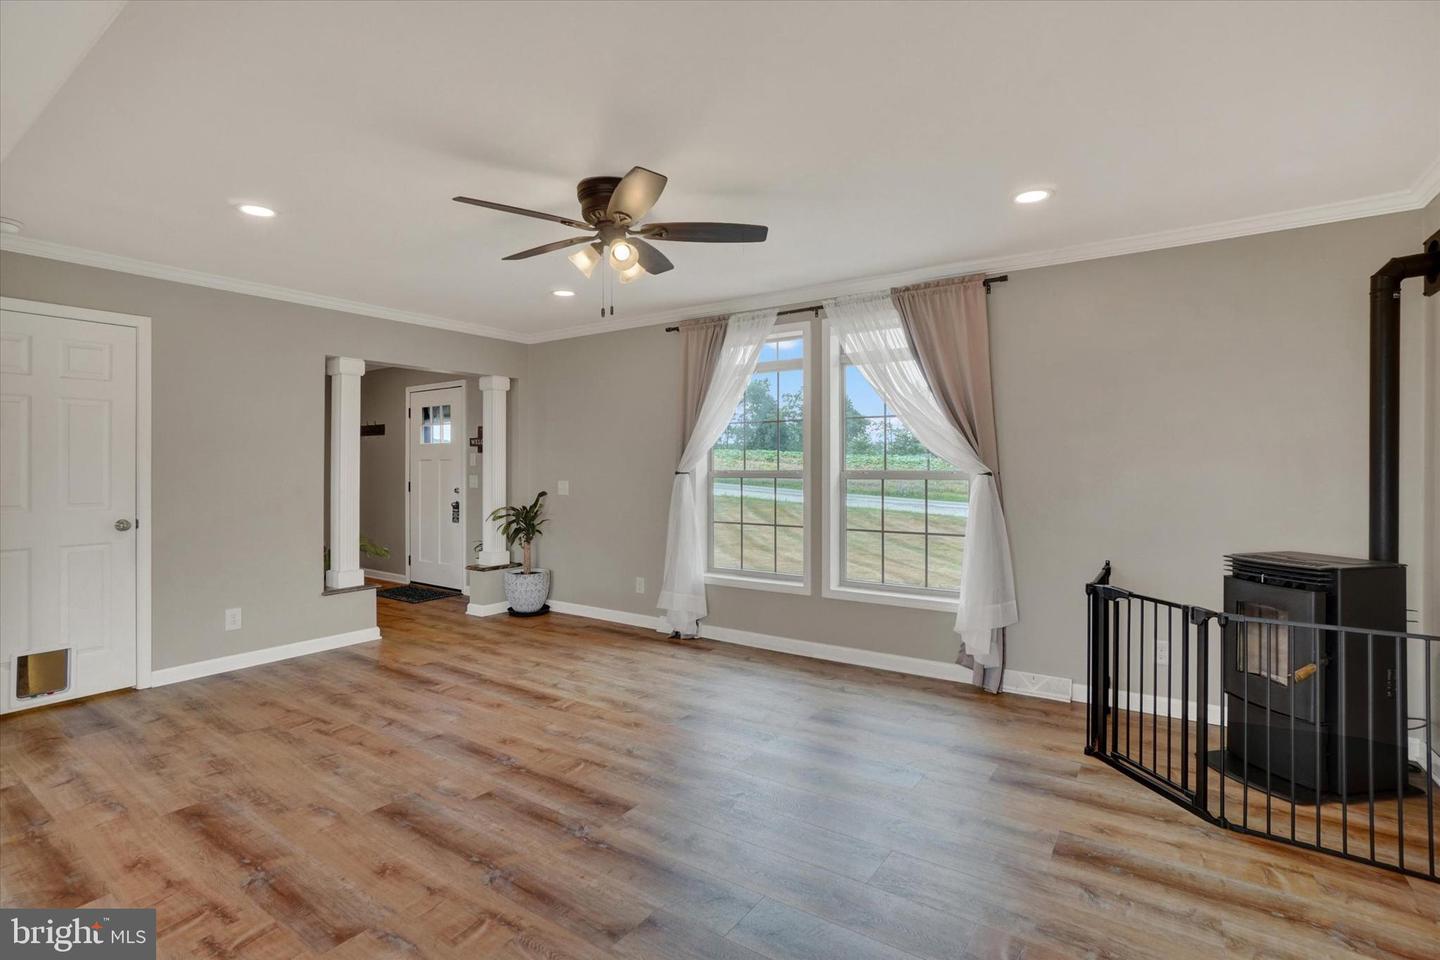


Location, location, location! This gorgeous, turn-key 4 bed, 3 bath Cape Cod home is situated on a scenic, level 1 acre lot with panoramic views of the beautiful surrounding rural landscape. The well-designed layout blends an open feel with functionality and comfort, which has been designed for the option of one-level living, and enhanced by many quality upgrades throughout, including elegant crown molding and decorative columns, durable and stylish luxury vinyl flooring in the main living areas, large transom-top windows, a cozy pellet stove in the living room, smart storage features and more. The bright entry foyer with two handy coat closets opens into a huge living room flowing smoothly into the sun-kissed kitchen and dining room area, which boasts solid wood cabinetry and stainless steel appliances. Two first floor bedrooms include a primary suite with full private bath and walk-in closet, and a second bedroom served by the full main bath. A convenient laundry room with built-in cabinetry completes the first floor. Upstairs two additional generous bedrooms with large closets and dormer windows are served by a third full bath. The full Superior Wall foundation with walk-up exit is ready for your storage needs or easily finished for additional living space. Outside, the exceptional lot is level and clear, with a fenced backyard, fire pit area, oversized storage shed and ample room for your favorite activities, or your outdoor oasis design ideas. The wonderful open and natural setting feels remote, but is only minutes to Routes 851 and 24, Shrewsbury and the PA/MD Line, so you don't have to sacrifice convenience for peace and quiet. Welcome home!
Listing courtesy of Berkshire Hathaway HomeServices Homesale Realty. Contact: (800) 383-3535

/u.realgeeks.media/highlandrealtygroup/OFFICE.png)