


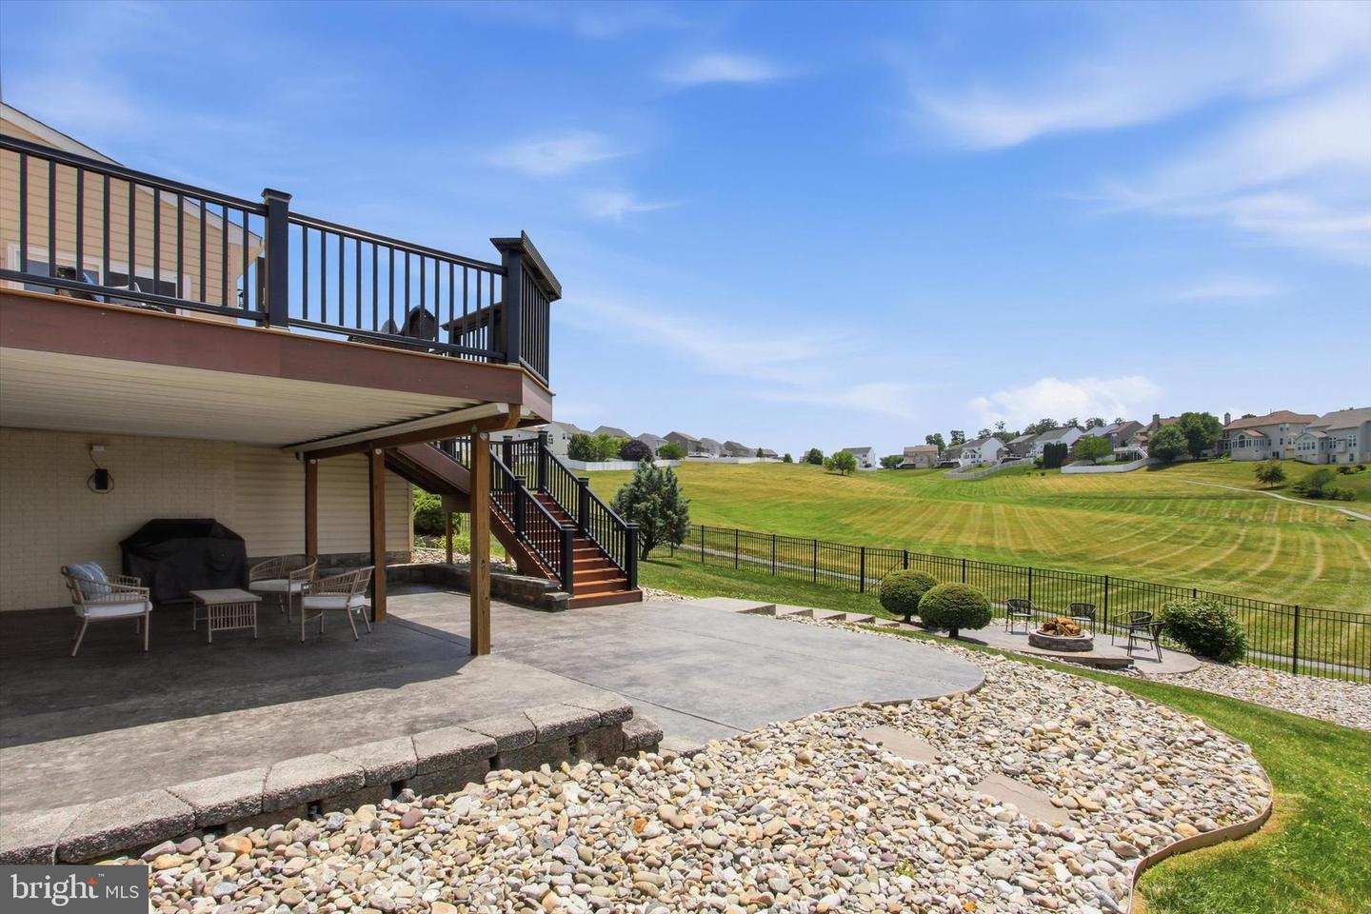


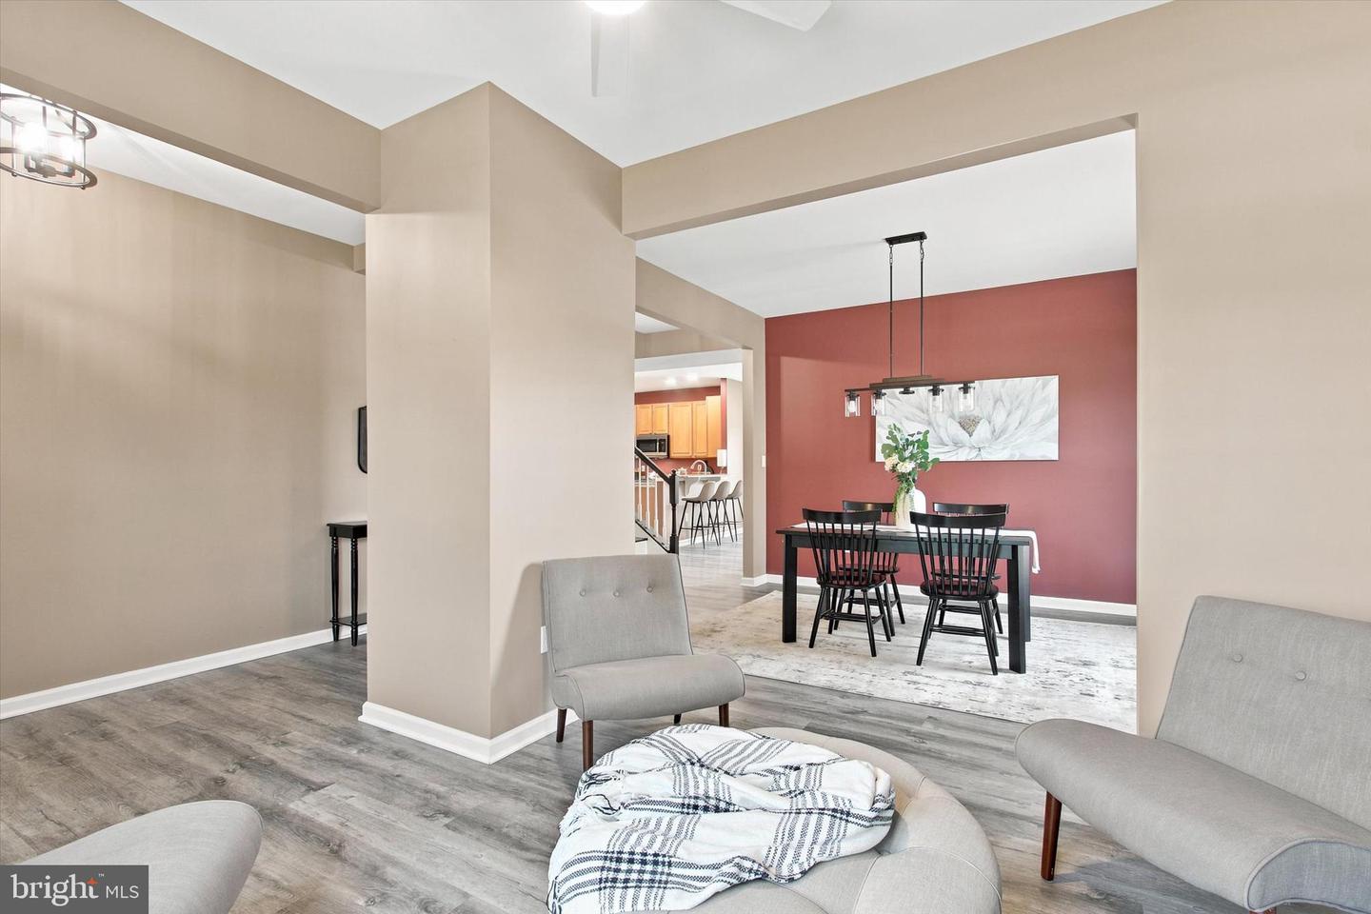


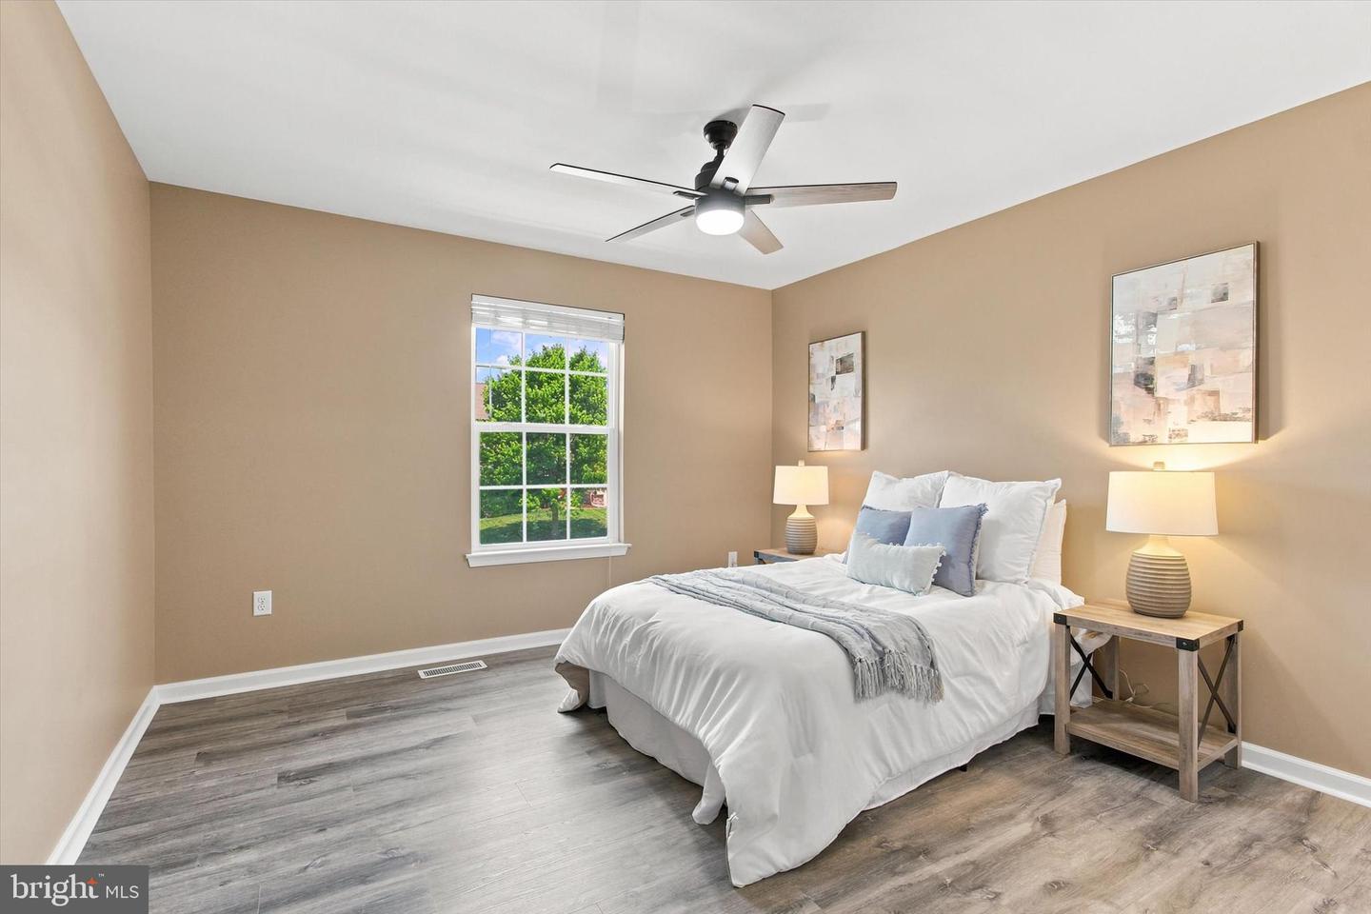


Welcome to 3504 Hardwood Terrace in the desirable Codorus Estates community, where scenic views, generous living spaces, and exceptional outdoor entertaining come together beautifully. Set within a neighborhood known for walking trails, open green space, abundant wildlife, and breathtaking sunrises and sunsets, this home offers a lifestyle that feels both peaceful and connected. From the stately brick-front exterior with a new roof in 2022 and manicured landscaping to the bright, welcoming interior, this home makes an immediate impression. Step inside to a lovely foyer that introduces you to updated flooring, and an easy flow into the formal living and dining spaces. The main level offers a wonderful balance of elegance and comfort, with defined areas for entertaining while still maintaining an open, connected feel. The family room is warm and inviting, anchored by a beautiful floor-to-ceiling stone fireplace with a wood mantel. Large windows bring in natural light and frame views of the surrounding neighborhood and rolling landscape, while the open connection to the kitchen makes this space ideal for everyday living or hosting friends and family. The kitchen is spacious and functional, featuring granite countertops, abundant cabinetry, stainless steel appliances, a center island, breakfast bar seating, and a bright breakfast nook. The vaulted breakfast area is especially beautiful, surrounded by windows and opening directly to the rear deck, creating an effortless connection between indoor comfort and outdoor living. Whether enjoying morning coffee, preparing weeknight meals, or entertaining around the holidays, this kitchen and dining area were designed to be both practical and welcoming. Upstairs, the expansive primary suite offers a true retreat with generous proportions, warm wood flooring, a custom wood accent wall, walk-in closet space, and a private bath with a tiled shower. Three additional bedrooms, a full hall bath, and convenient second-floor laundry complete the upper level, offering the space and functionality today’s buyers appreciate. The floor plans reflect approximately 3,421 total square feet across the home. The finished lower level is where this home’s personality truly shines. Designed with a fun retro game-inspired feel, this space is perfect for movie nights, game days, entertaining, hobbies, or creating a one-of-a-kind hangout area. With an open recreation room, wet bar, full bath with industrial-inspired finishes, additional finished room, storage area, and even a dedicated indoor sports/game space, the lower level offers a level of flexibility that is both unique and memorable. The outdoor living space is truly the showpiece. Step outside to a spacious custom deck overlooking rolling green space, neighborhood walking trails, and wide-open skies. Multiple seating and dining areas create the perfect setting for morning coffee, summer cookouts, sunset dinners, or quiet evenings outdoors. Below, the covered patio provides a shaded retreat, while hardscaped walkways lead to a beautiful fire pit terrace framed by mature landscaping. The fenced rear yard, layered outdoor living zones, and scenic backdrop create a backyard experience that feels polished, private, and resort-inspired. Codorus Estates offers a wonderful community setting with walking trails, wildlife, and natural beauty all around. Even better, the home is located only about two miles from Codorus State Park, where you can swim, hike, camp, boat, picnic, or simply relax and enjoy one of Southern York County’s most loved outdoor destinations. With its spacious interior, beautiful stone fireplace, granite kitchen, vaulted breakfast nook, finished lower level, custom outdoor living areas, fenced yard, scenic views, and close proximity to Codorus State Park, 3504 Hardwood Terrace is more than a home — it is a place to gather, unwind, entertain, and enjoy every season.
Listing courtesy of Real of Pennsylvania. Contact: 7176357300

/u.realgeeks.media/highlandrealtygroup/OFFICE.png)