


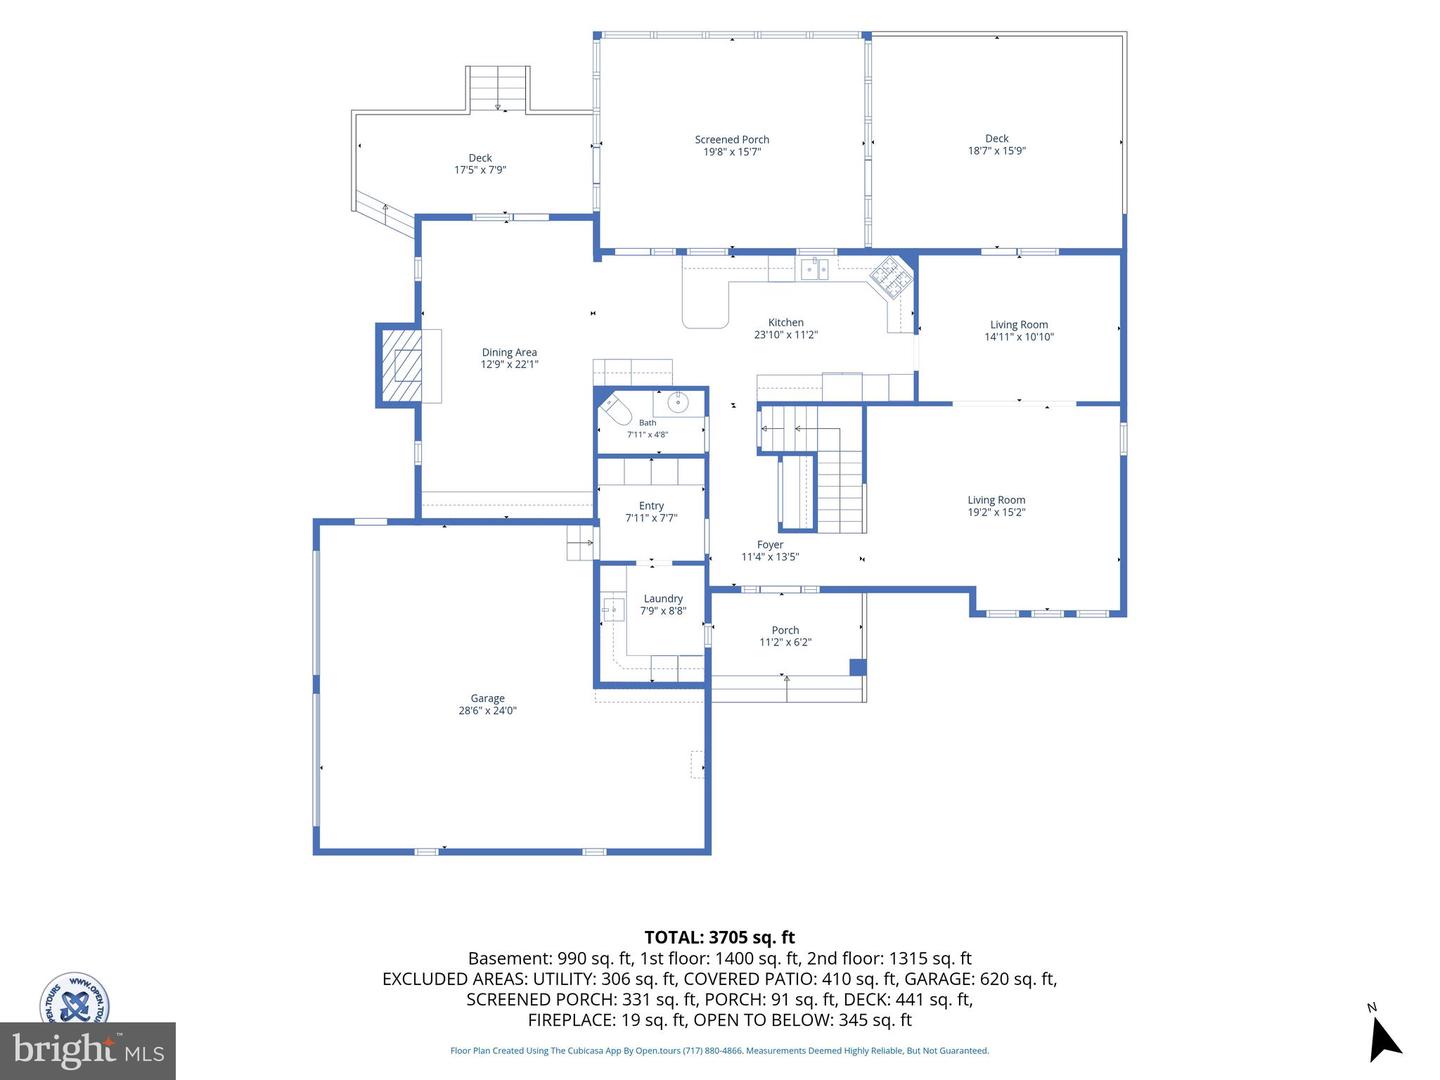


Now is your chance to own this one-of-a-kind home in the Dallastown Area School District! Nestled on 1.5 acres, this stunning four-bedroom, 3.5-bath home offers the perfect blend of elegance, comfort, and privacy while remaining just minutes from everyday conveniences. From the moment you step inside, you’ll admire the beautiful cathedral-ceiling living room featuring long windows that fill the space with natural light and showcase the Brazilian cherry hardwood floors. An adjoining flex space offers endless possibilities for a family room, home office, or reading room. Located in the center of the home, the kitchen features rich cabinetry, granite countertops, a tile backsplash, stainless steel appliances, and a beverage bar complete with a wine refrigerator. Just beyond, the inviting family room showcases a brick fireplace with built-in shelving and is currently arranged as a spacious dining room for large gatherings. The main level also offers a half bath, an oversized laundry room, and a mudroom off the garage featuring locker-style storage closets with individual spaces for coats, shoes, backpacks, and everyday essentials. Just off the kitchen, the breathtaking four-season room features beautiful wood ceilings and stunning IPE hardwood floors, creating a warm and inviting space to relax year-round. Step outside onto the low-maintenance composite deck and enjoy the peaceful backyard setting. Upstairs, you’ll find three bedrooms and a full hall bath featuring beautiful tile walls. The private owner’s suite offers abundant natural light, two large walk-in closets, and a beautifully updated en-suite bath with double sinks and vanity, and an impressive walk-in shower. The finished walk-out lower level provides additional living space with a recreation room, kitchenette, full bath, and abundant storage. Additional highlights include a two-car garage equipped with a Tesla charger, fresh paint throughout most of the home, beautiful new lighting fixtures, mature landscaping, established gardens, and exceptional privacy. Although situated on just over an acre, the placement of the home creates the feeling of a much larger property. This exceptional property offers timeless character, thoughtful updates, and a truly special setting. Don't let this one get away!
Listing courtesy of Cummings & Co. Realtors. Contact: 7179005990

/u.realgeeks.media/highlandrealtygroup/OFFICE.png)