


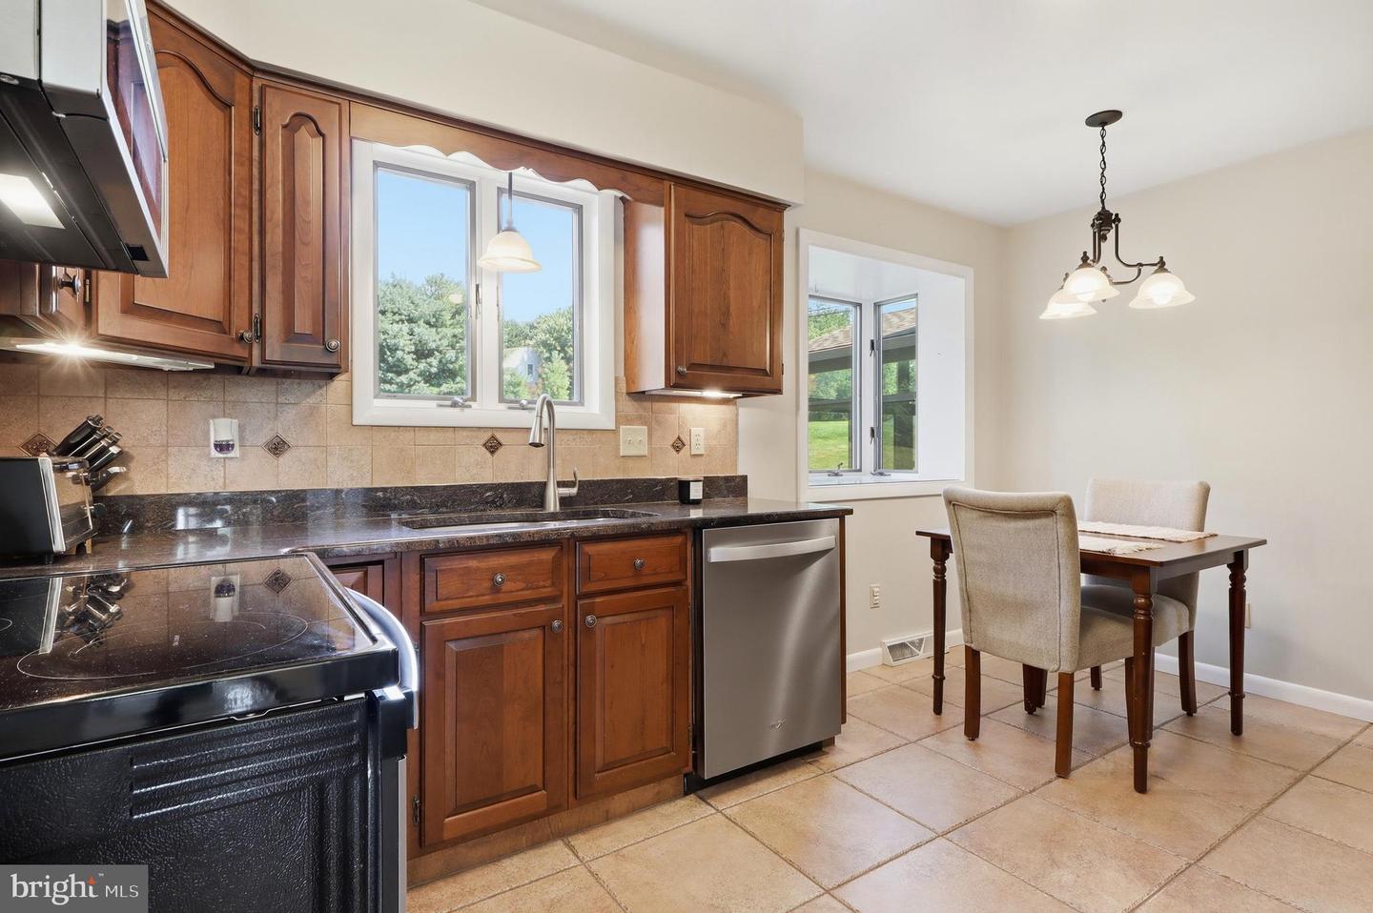


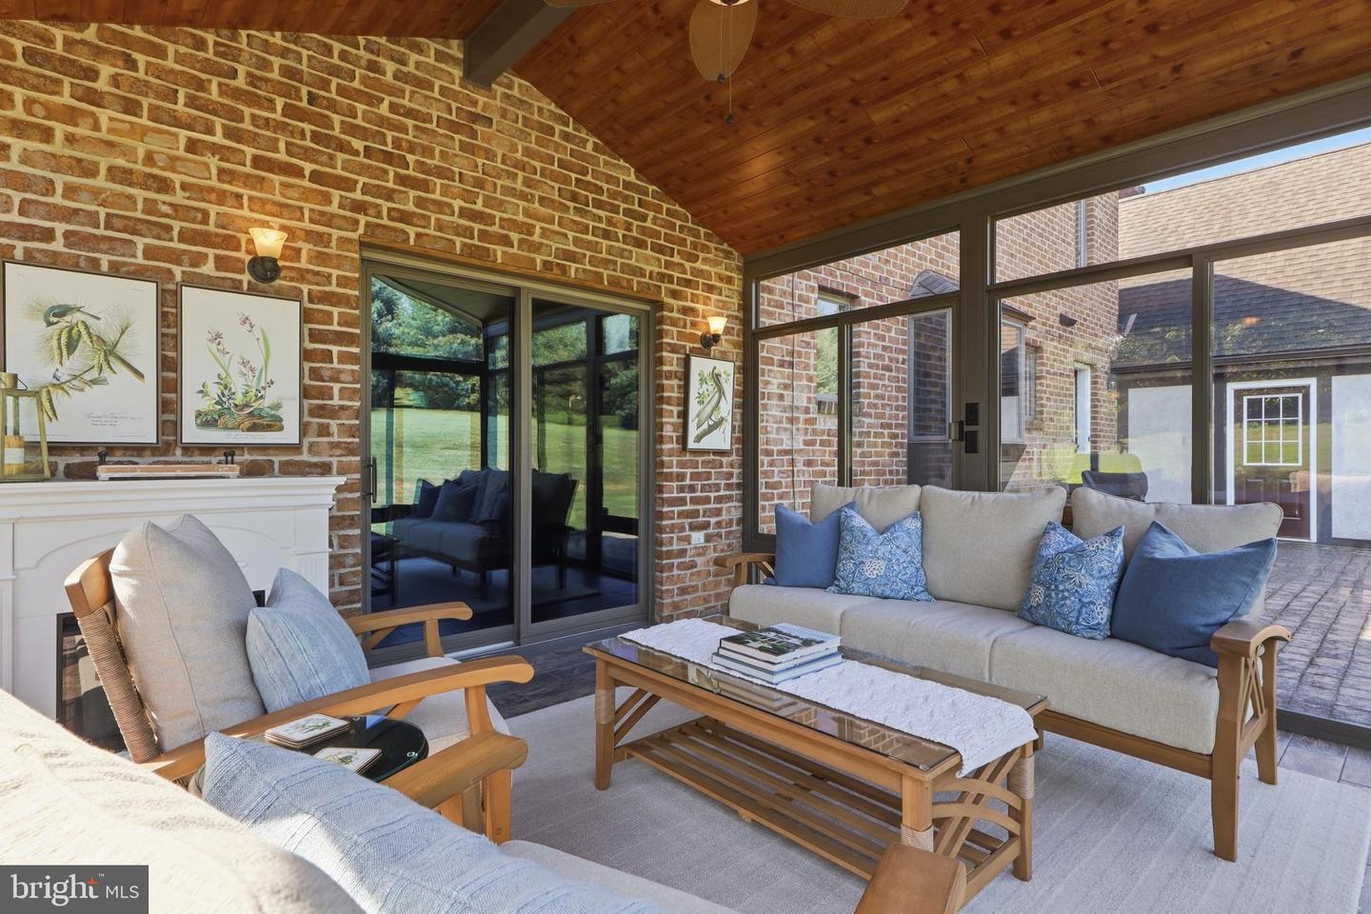


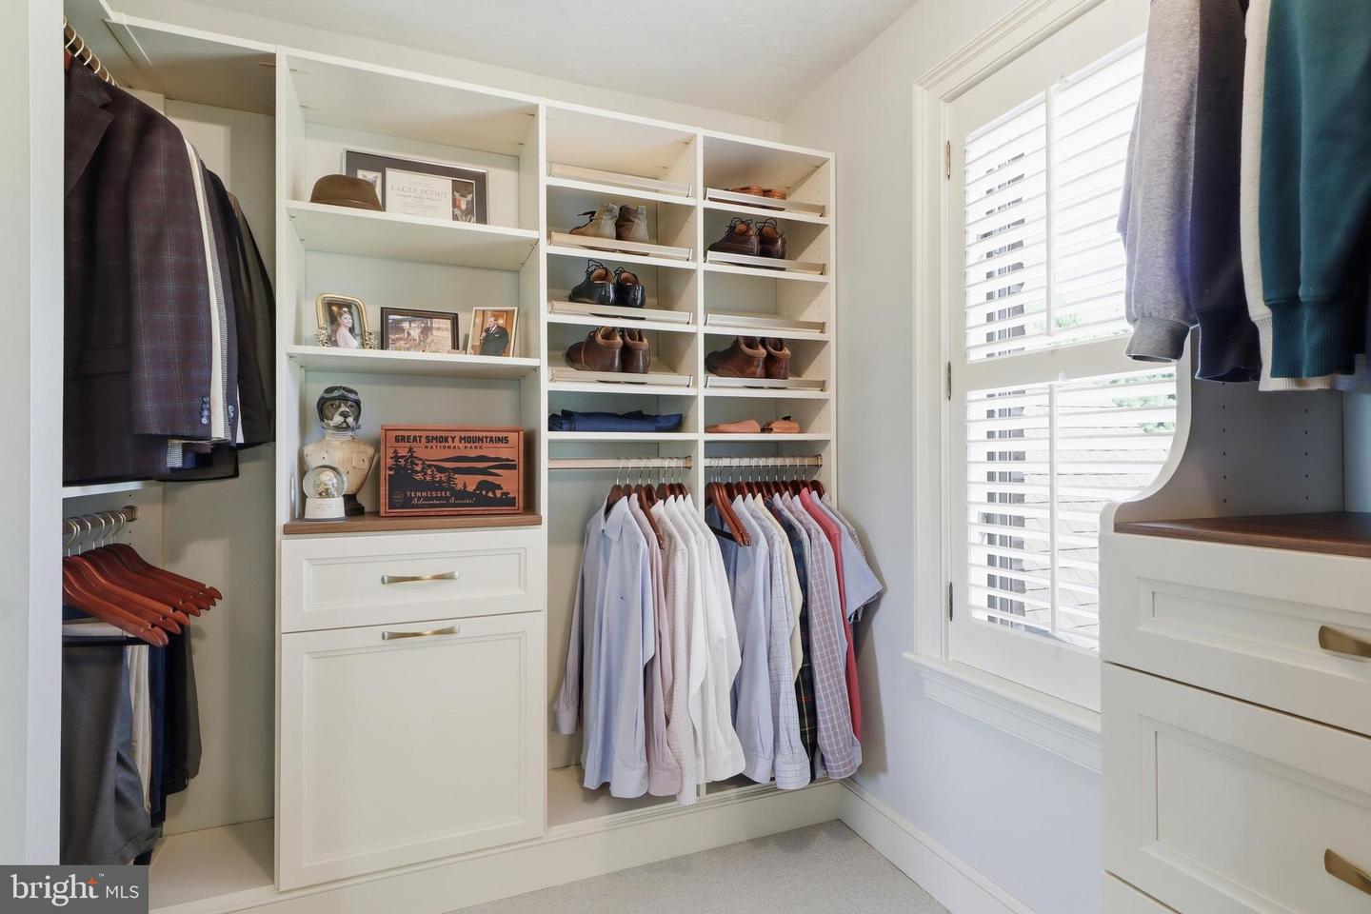


Welcome home to this stunning Tudor-style residence nestled on 2.86 private acres in the highly sought-after Dallastown School District. Surrounded by mature pine trees, this picturesque property offers the tranquility of a rural setting while remaining just minutes from I-83, shopping, restaurants, and everyday conveniences. Step inside to a welcoming foyer with beautiful hardwood flooring that leads to a traditional, thoughtfully designed floor plan. The sun-filled living room features two oversized picture windows overlooking the scenic front yard, while the spacious dining room is perfect for hosting family gatherings and holiday meals. The kitchen includes all appliances, an inviting eat-in area, and a charming window overlooking the backyard—ideal for growing your favorite houseplants. Just off the kitchen, the cozy sunken family room is anchored by a beautiful brick gas fireplace, creating the perfect space to relax. The showstopping sunroom features a vaulted shiplap wood ceiling, filling the space with natural light and providing seamless access to the paver patio for outdoor entertaining. Convenience continues with a first-floor laundry room and an attached three-car garage. One garage bay has been converted into a climate-controlled workshop complete with a mini-split system, making it an ideal space for hobbies, woodworking, or creative projects. Upstairs, you'll find four generously sized bedrooms, including a beautifully updated primary suite featuring a professionally designed custom walk-in closet and a renovated en-suite bath. Two additional bedrooms also offer oversized walk-in closets, providing exceptional storage throughout the home. The finished lower level expands your living space with a built-in bar, making it the perfect setting for game nights, entertaining, or relaxing with family and friends. Offering privacy, space, and timeless character in an unbeatable location, this exceptional property combines peaceful country living with easy access to schools, shopping, dining, and commuter routes.
Listing courtesy of Keller Williams Keystone Realty. Contact: 7177555599

/u.realgeeks.media/highlandrealtygroup/OFFICE.png)