


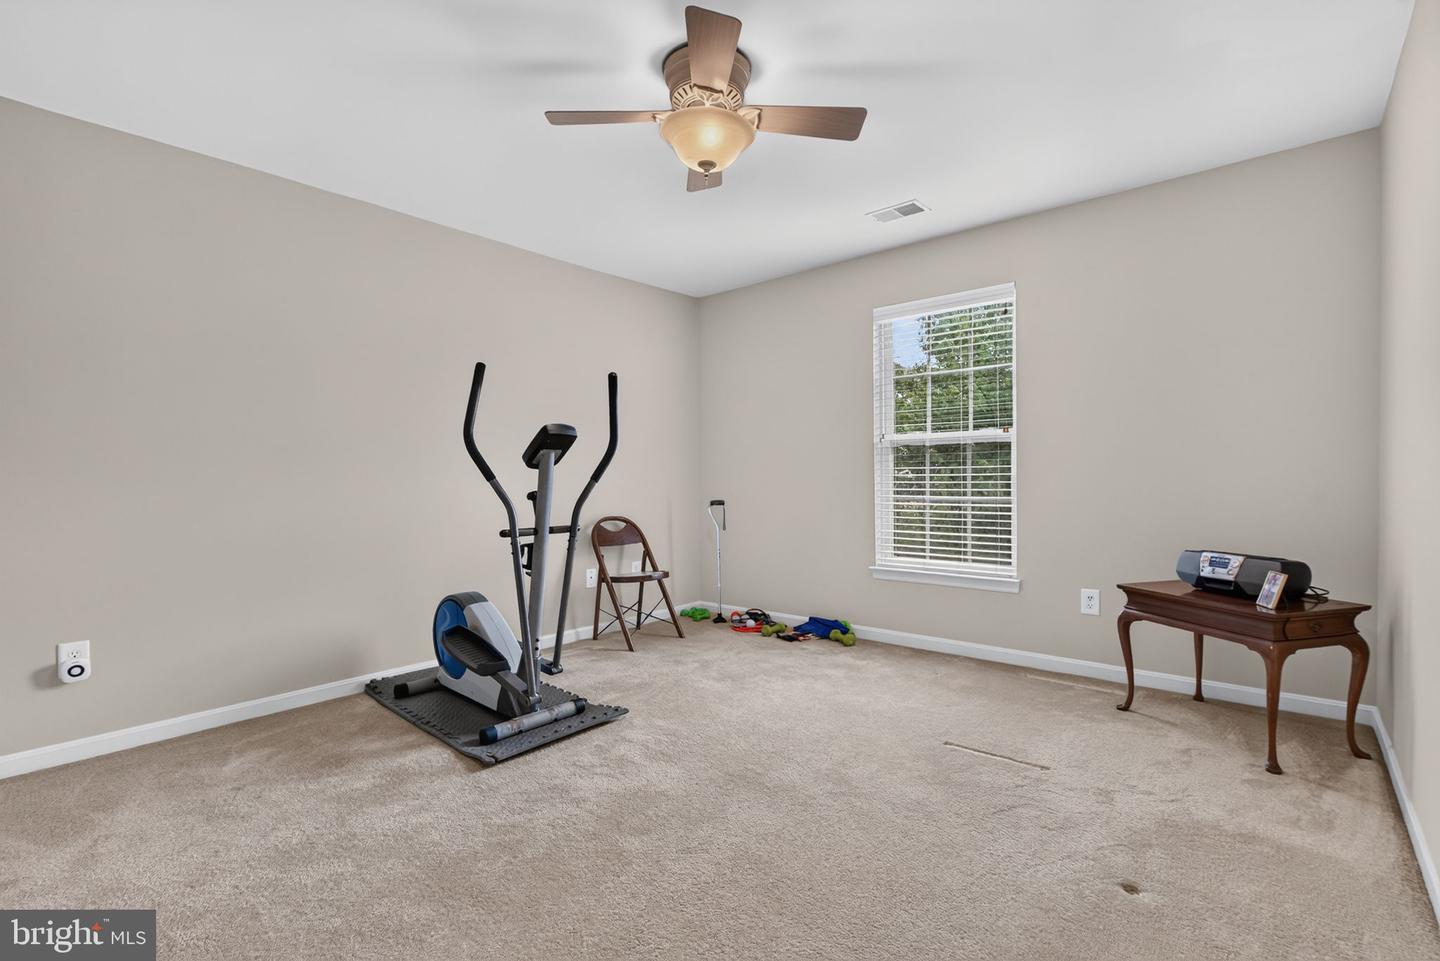


LOCATION, LOCATION -- Enjoy the convenience of this sought-after Villas @ High Point condo community just minutes from I-83 & Route 30. This pristine property shows pride in ownership with a thoughtfully-designed layout including accent columns on 1st floor providing a spacious open floor plan. First floor includes a living room, dining area, and kitchen/island. Also on the first floor is a convenient office with built-ins, and deck--perfect for relaxing. Second level you will find three generous bedrooms and two full baths. Master suite with sitting area, vaulted ceiling, large spa-like bath with new shower stall, and large walk-in closet. Lower level has a beautiful full bath with a large family room/bar for entertaining, and lots of storage space. Convenient laundry room with washer/dryer. NEED EXTRA GUEST PARKING--you are located perfectly with eight guest parking spots directly across from your front door. Property has a newer roof, sump pump, hvac system w/humidifier/dehumidifier, water heater, epoxy garage, entire house repainted, and retractable patio awning. This large condo (larger than some homes) is move-in-ready in a quiet neighborhood and waiting for YOU. Don't miss this opportunity before it's gone. Photos will be loaded Thursday, July 9.
Listing courtesy of Coldwell Banker Realty. Contact: (717) 757-2717

/u.realgeeks.media/highlandrealtygroup/OFFICE.png)