

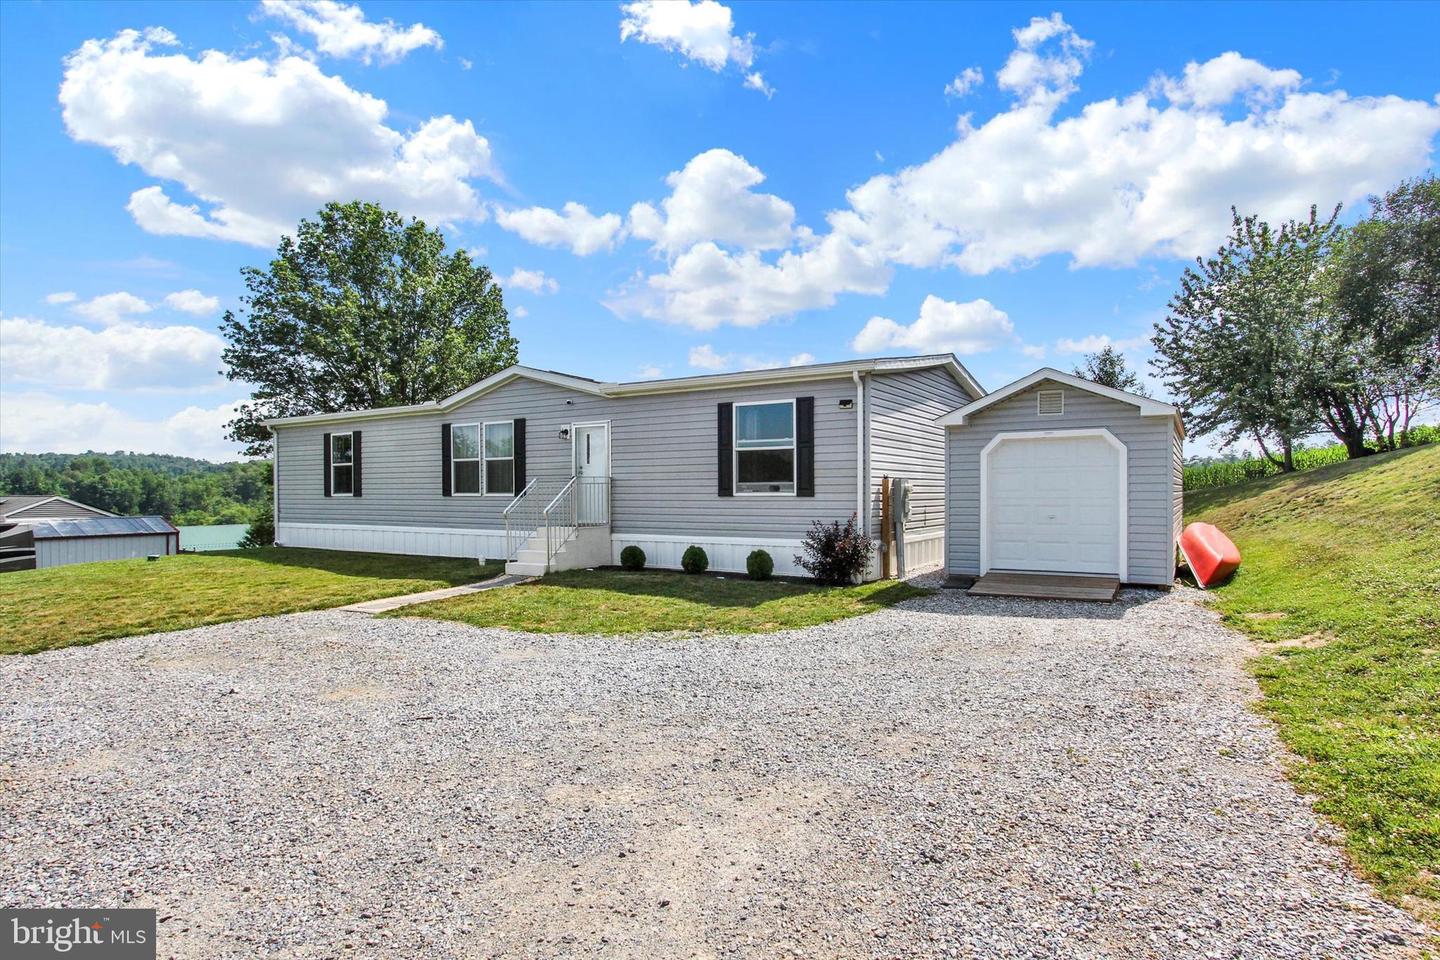


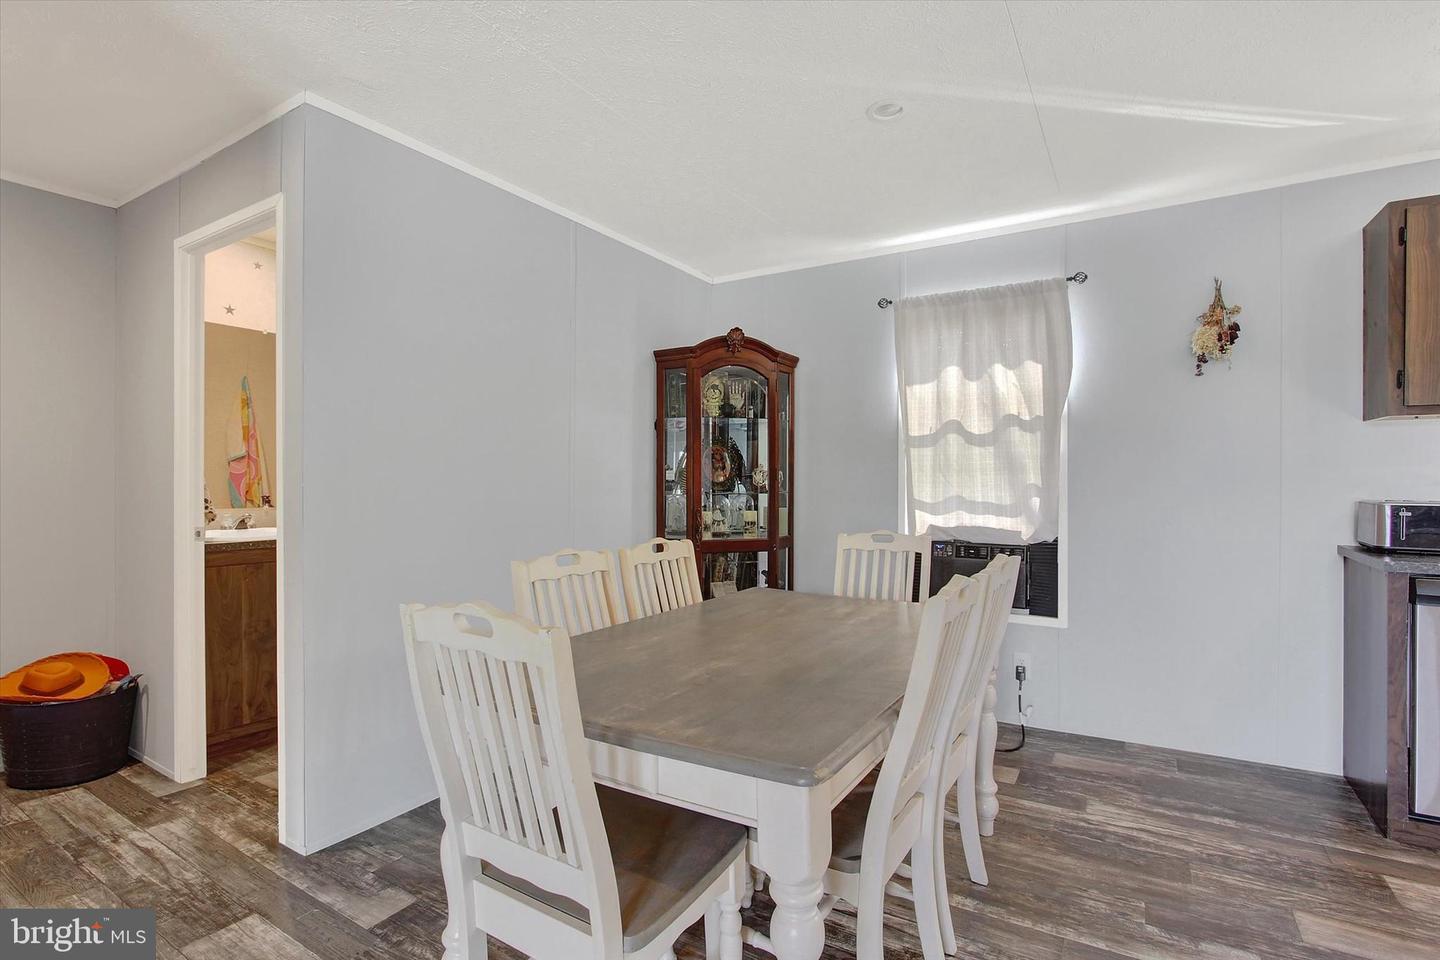


Escape to the countryside with this charming 3-bedroom, 2-full bath, manufactured home situated on its own nearly 1-acre parcel, offering tranquil surroundings, serene views, and the ease of single-floor living. All three bedrooms feature walk-in closets, including a spacious primary suite with an attached full bath. The open-concept layout creates a welcoming flow between the living area and kitchen, where a breakfast bar provides additional seating and gathering space. A separate dining area sits conveniently adjacent to the kitchen, making everyday meals and entertaining effortless. Freshly painted with neutral tones throughout, the home offers a bright and inviting atmosphere ready for your personal touch. Step outside and enjoy the peaceful countryside setting with picturesque views and abundant outdoor space. Whether you envision adding a patio, porch, garden, or creating the outdoor retreat of your dreams, the possibilities are plentiful. A generous 10x20 shed provides excellent storage for tools, hobbies, or outdoor equipment. This property offers a wonderful opportunity for those seeking a country escape, a serene weekend retreat, or a place to call home year-round. With nearly an acre of land, there is also potential to build your forever home while enjoying the comfort and convenience of the existing residence. Experience the simplicity, accessibility, and low-maintenance advantages of one-level living in a peaceful rural setting.
Listing courtesy of Berkshire Hathaway HomeServices Homesale Realty. Contact: 8003833535

/u.realgeeks.media/highlandrealtygroup/OFFICE.png)