


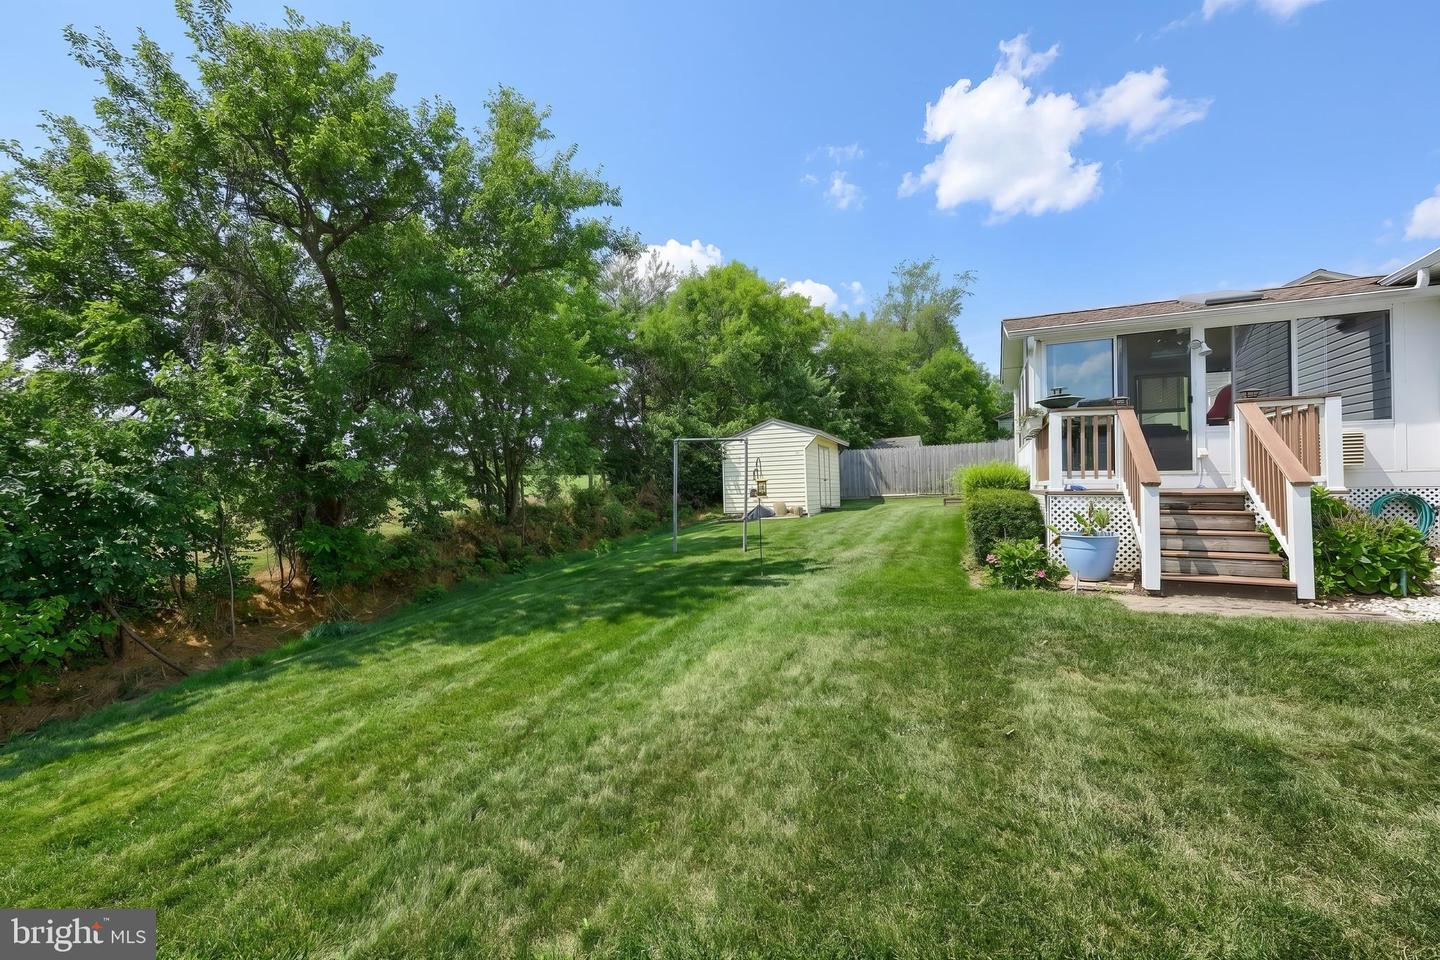


Escape to your own private retreat at 10 Scenic Drive, a beautifully maintained 3 bed, 2 1/2 bath home offering the perfect blend of comfort, style, and serenity. Tucked into a desirable Hanover neighborhood and backing directly to picturesque open farmland, this property delivers something truly special: peaceful, unobstructed views and a rare sense of privacy right in your own backyard. Step inside to a bright, thoughtfully designed floor plan filled with natural light. The updated kitchen features gleaming granite countertops, under-cabinet lighting, ample cabinetry, and generous workspace, flowing effortlessly into the living room and sunroom with cathedral ceilings and skylights, where you can enjoy the outdoors in total comfort, rain or shine. Imagine sipping your morning coffee while watching the sun rise over the fields just beyond your fence line. Extra plush carpet underfoot for cozy, everyday luxury throughout the home, while the primary suite provides a quiet, private escape at the end of the day. Outside, the backyard is made for making memories — whether you're gardening, entertaining, or simply soaking in the peaceful farmland views during an evening barbecue. All of this, just minutes from shopping, dining, parks, schools, and commuter routes — giving you the best of small-town charm with big-time convenience. This is more than a house — it's a lifestyle. Don't miss your chance to call it home. Schedule your showing today.
Listing courtesy of LPT Realty, LLC. Contact: 7178404848

/u.realgeeks.media/highlandrealtygroup/OFFICE.png)