


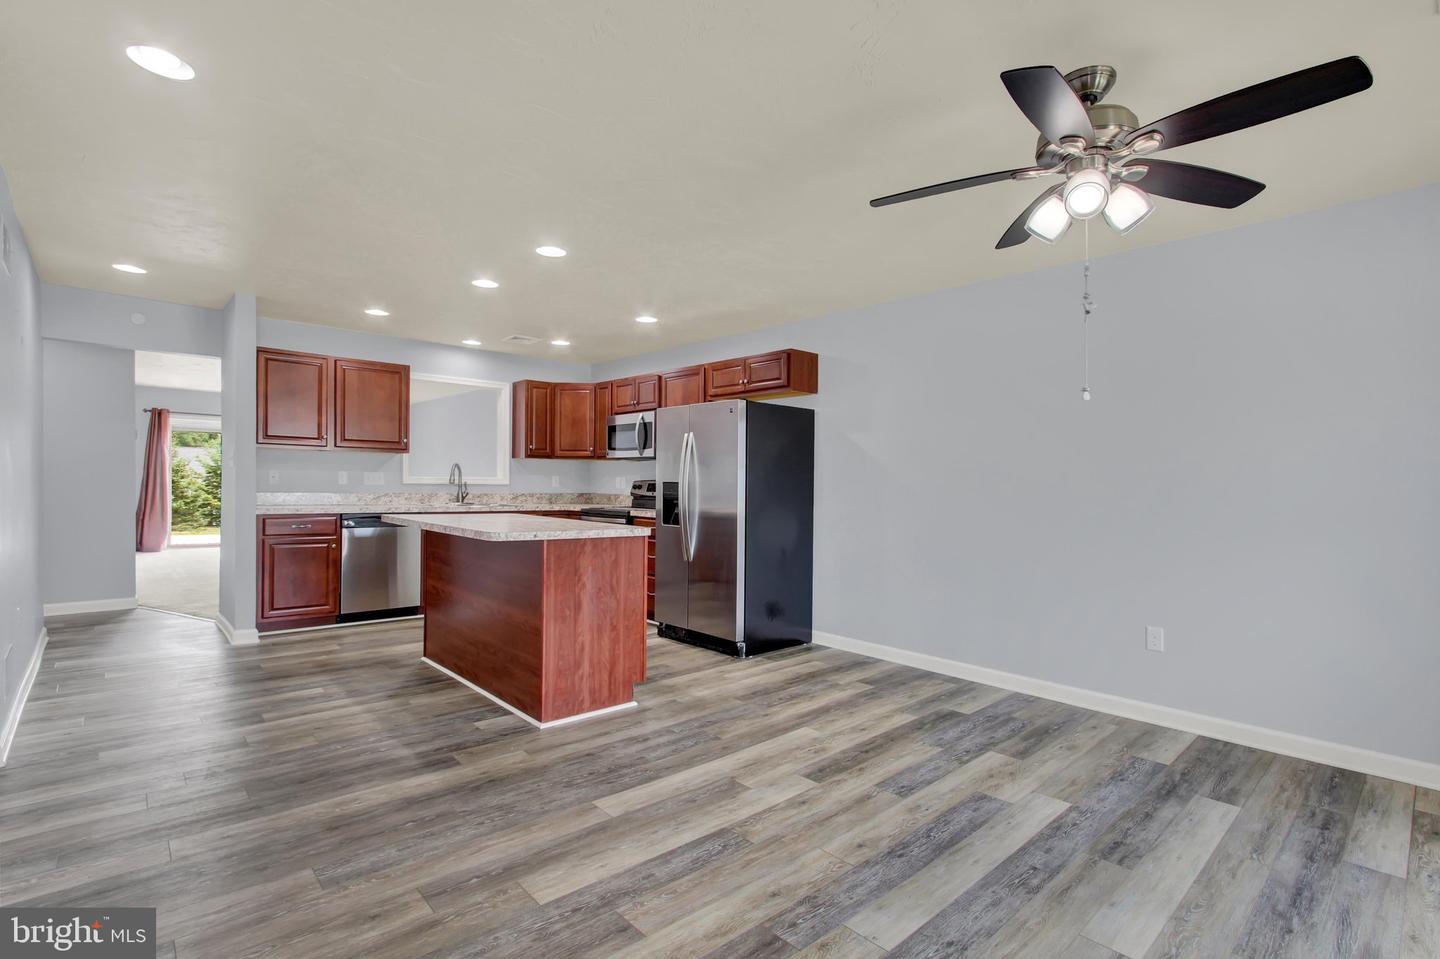


Carefree living with this ranch-style condo in Laurel Manor. Charming unit with large Dining Area open to the spacious Kitchen with beautiful cherry stained, soft close cabinets & lots of countertop space. A large island, Stainless Steel appliances, recessed lighting & updated luxury vinyl plank flooring. The garage entry goes right into the Kitchen easy access for groceries & shopping. Living Room with wall to wall carpeting & sliding glass doors with built-in blinds that lead out to a private rear patio great place for grilling or relaxing with privacy fences between the units. The Primary Bedroom is spacious with wall-to-wall carpeting, walk in closet & private bathroom with double bowl vanity, LVT flooring, walk-in shower & linen closet. The second Bedroom offers lots of natural light with a skylight with a remote control & a double closet. The main hall bath has a tub/shower combination & LVT floors. Nice big laundry room with utility sink & cabinet with countertop for easy folding. Oversized 2 car garage w/pull-down stairs for attic access. Great community located just minutes to all conveniences, snow removal & mowing included in the monthly fee All appliances are included with the sale! Move-in ready! Take a look today!
Listing courtesy of Berkshire Hathaway HomeServices Homesale Realty. Contact: (800) 383-3535

/u.realgeeks.media/highlandrealtygroup/OFFICE.png)