


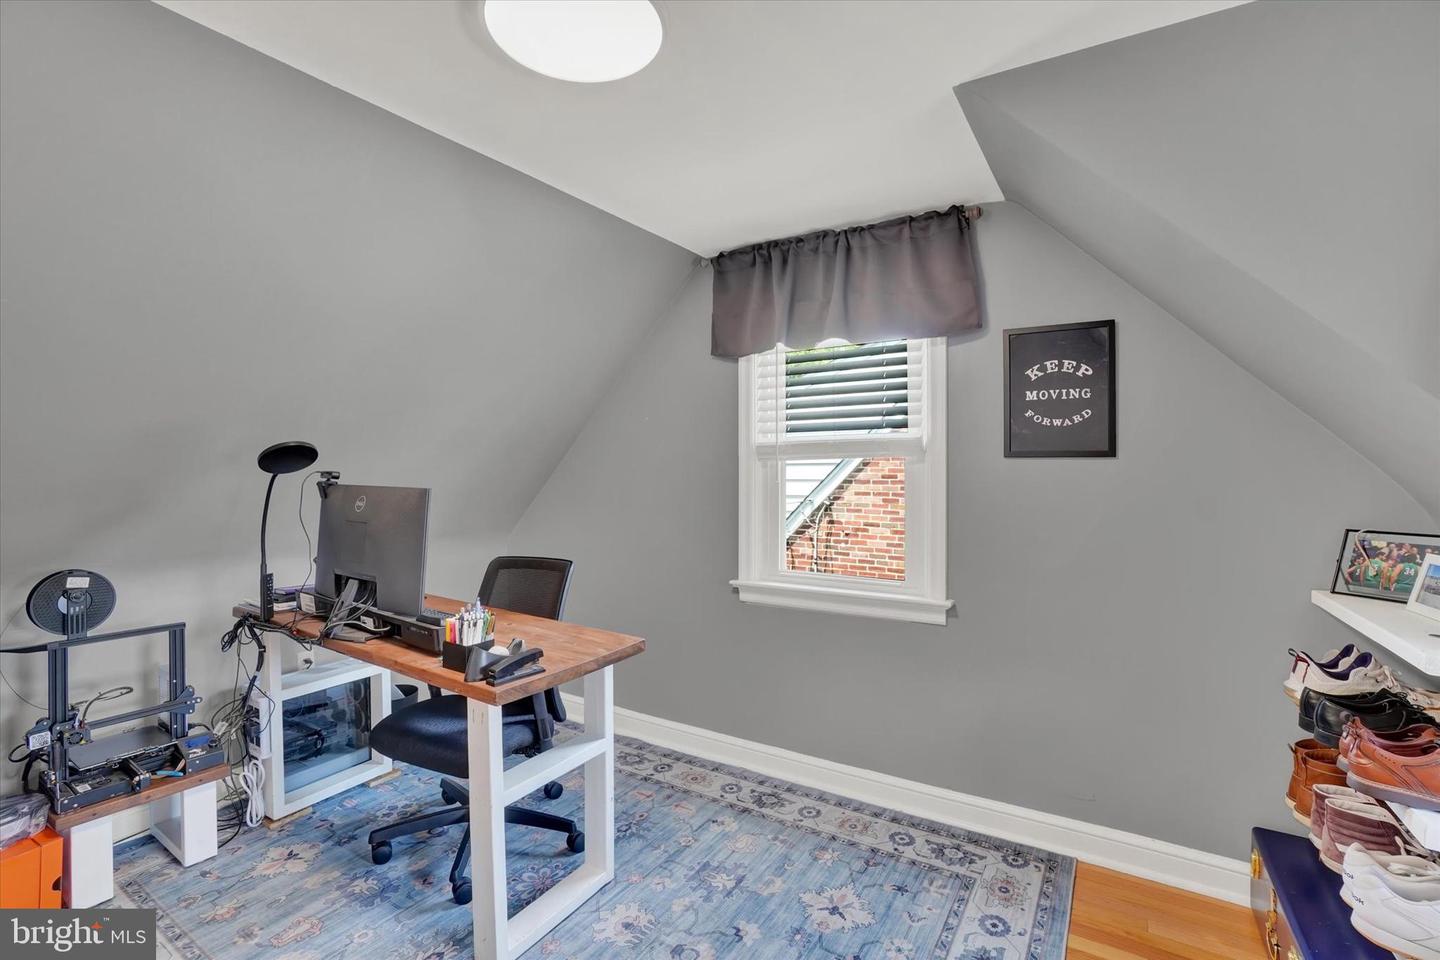


Welcome home to 114 Greystone Road in the highly sought-after York Suburban School District! This well-maintained 3-bedroom, 1-bath home is full of charm, thoughtful updates, and functional living space. Step inside to a bright and inviting living room featuring beautiful laminate flooring that flows throughout the main level. Just off the living room is a separate formal dining room, perfect for family dinners, entertaining, or even a home office setup. The functional kitchen offers plenty of cabinet space, and all appliances are included, making this home truly move-in ready. Downstairs, you'll find a recently finished basement that provides valuable additional living space—ideal for a family room, game room, home gym, or media room. The basement also includes a classic Pittsburgh toilet, adding extra convenience and future potential. Step outside and enjoy everything the backyard has to offer! Relax in the enclosed patio, entertain on the newer deck, or take advantage of the storage shed for your lawn equipment and outdoor gear. The entire backyard is fully enclosed with a maintenance-free vinyl privacy fence, creating the perfect space for pets, kids, or simply enjoying your own private retreat. Conveniently located near shopping, restaurants, parks, schools, and major commuter routes, this home offers the perfect combination of comfort, convenience, and value. Homes that have been this well cared for don't come along often—schedule your private showing today!
Listing courtesy of Keller Williams Keystone Realty. Contact: 7177555599

/u.realgeeks.media/highlandrealtygroup/OFFICE.png)