


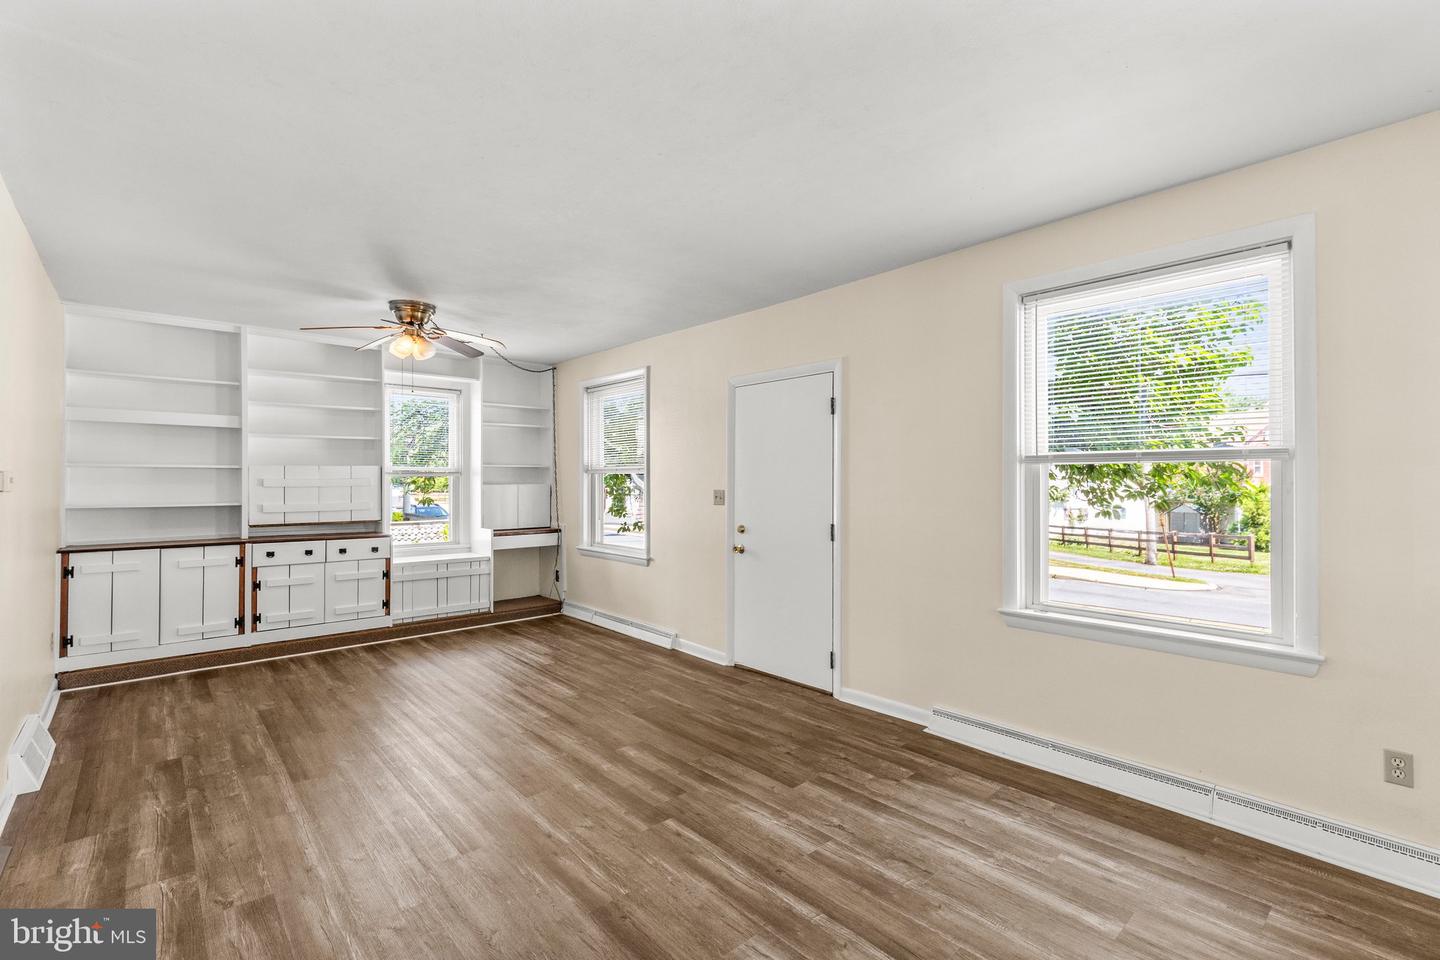


Move-In Ready Home on a Double Lot – Major Updates Already Completed! Don't miss this updated 2½-story home situated on a spacious ¼-acre double lot, offering plenty of room both inside and out. With the major improvements already completed, you can move in with confidence and enjoy low-maintenance living. This charming home features 3-4 bedrooms and 1½ remodeled bathrooms, providing flexible space for families, guests, or a home office. The main level boasts new luxury vinyl plank flooring throughout installed by Color wheel ,creating a stylish and durable living space, along with the convenience of main-floor laundry. Recent updates include a brand-new roof, new central A/C unit installed by C.S. Davidson plumbing, new interior doors, and remodeled bathrooms, giving you peace of mind for years to come. The low-maintenance exterior makes upkeep a breeze, allowing you more time to enjoy your home. Outside, you'll appreciate the off-street parking and fully fenced yard, perfect for pets, play, gardening, or entertaining. The oversized double lot offers endless possibilities for outdoor enjoyment. This move-in ready property combines classic charm with modern updates and is ready for its next owner to call it home.
Listing courtesy of Berkshire Hathaway HomeServices Homesale Realty. Contact: 8003833535

/u.realgeeks.media/highlandrealtygroup/OFFICE.png)