

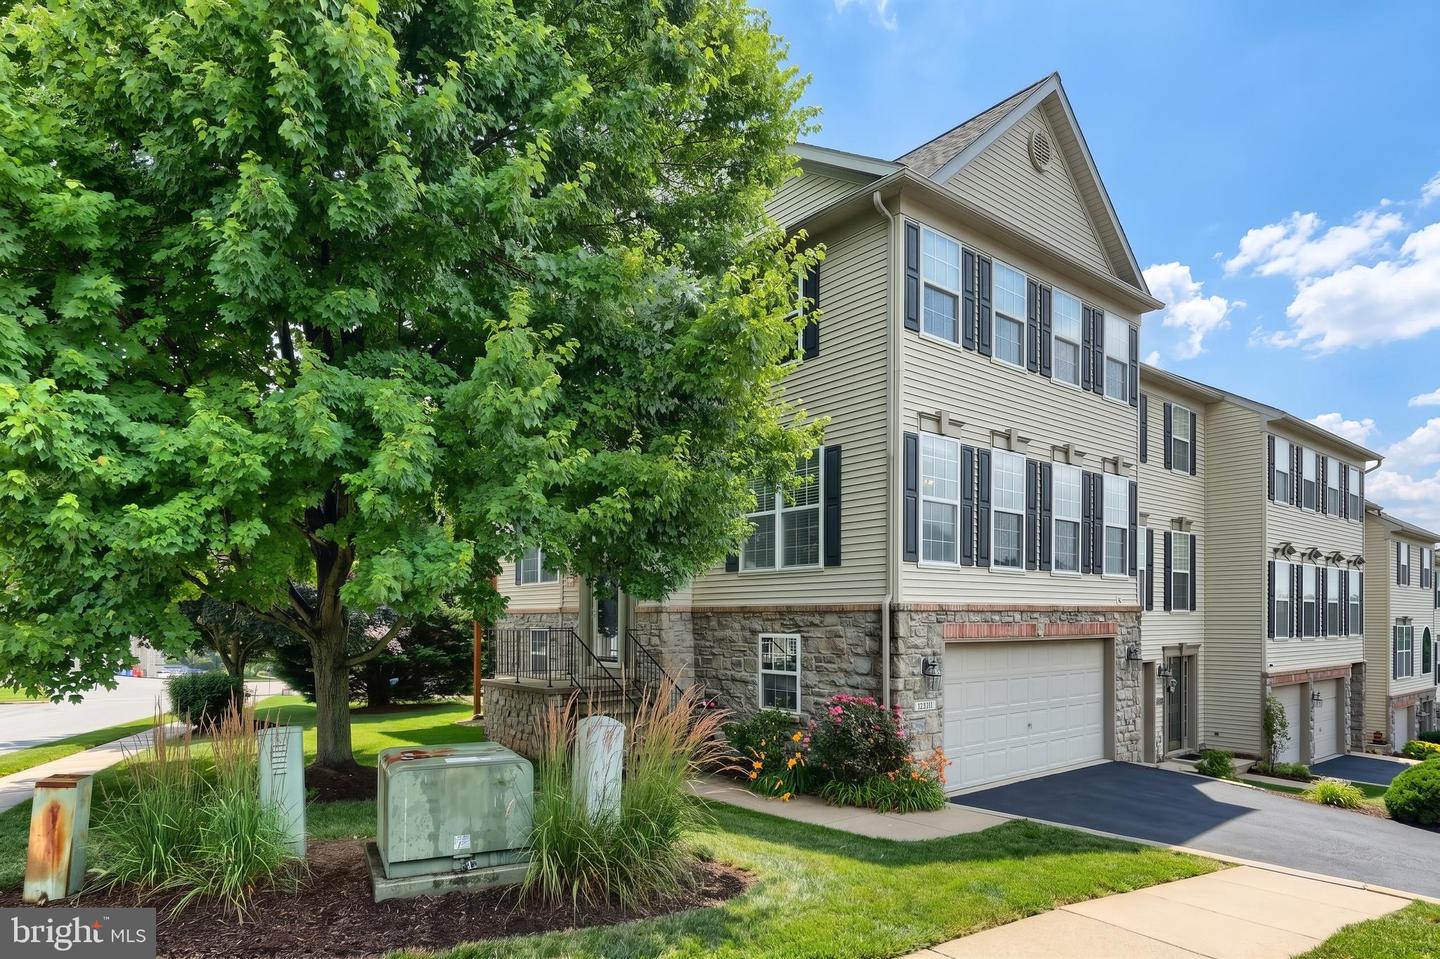


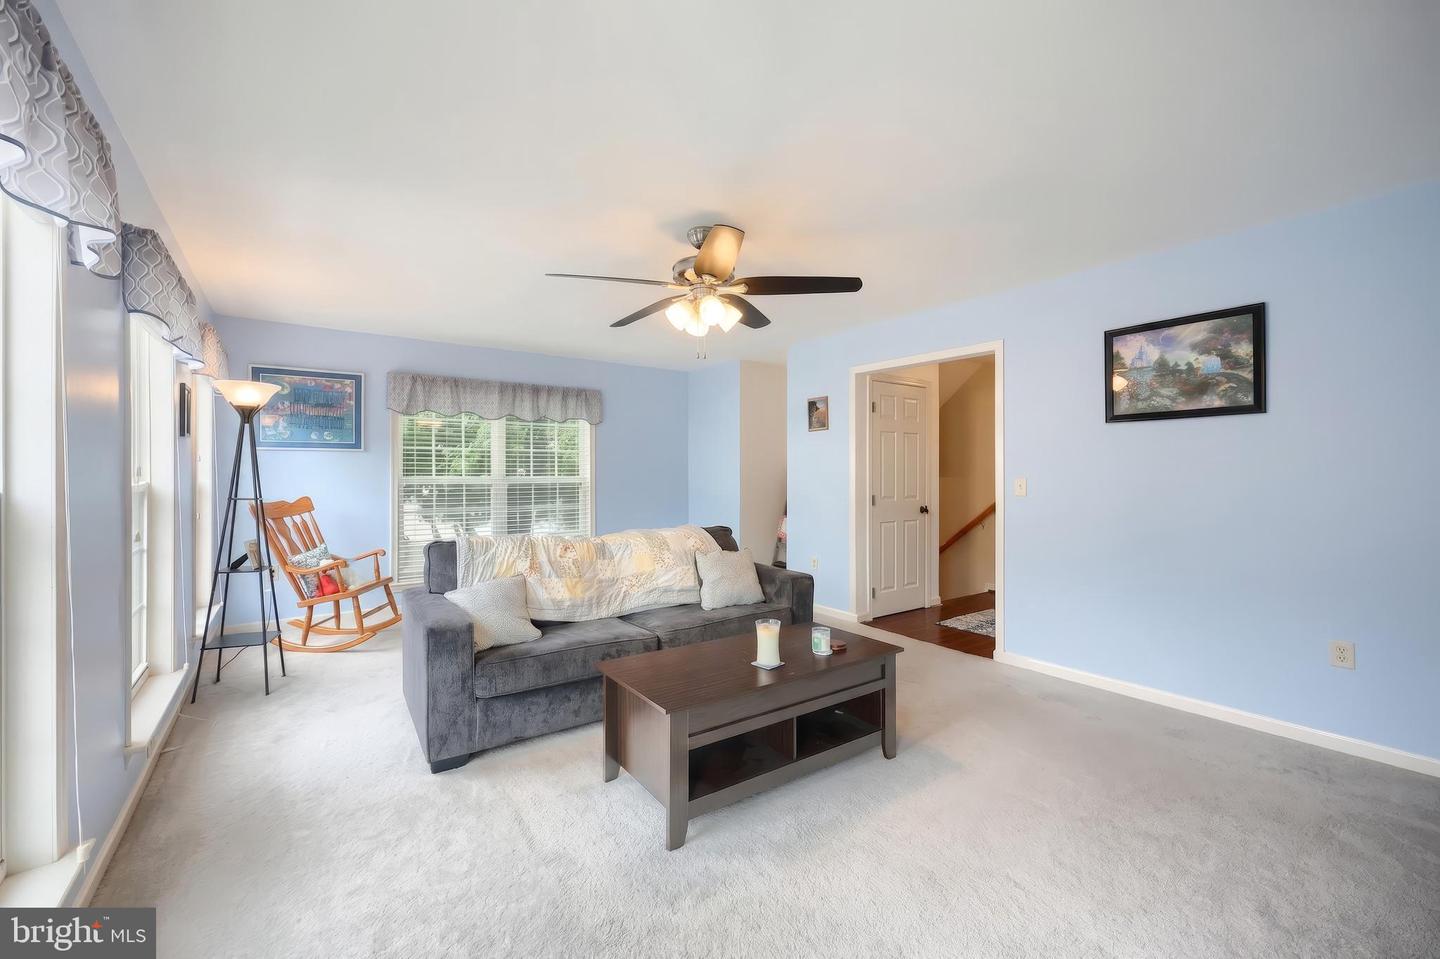


Welcome to this beautiful 4-bedroom, 2 full and 2 half bath end unit condo located in the Dallastown Area School District! The spacious, open-concept main level is perfect for everyday living and entertaining, featuring a huge family room, convenient first-floor laundry, half bath, and a large kitchen with an island, gas stove, and dining area. Step through the sliding doors to your balcony to relax or grill. Upstairs, the expansive primary suite offers a relaxing retreat with a private bath featuring double vanities, a jetted soaking tub, and a separate shower. Two additional bedrooms and another full bath complete the upper level. The finished lower level provides exceptional flexibility with a fourth bedroom or recreation room, a half bath, walkout sliding doors, and interior access to the attached garage. Enjoy peace of mind with major mechanical updates, including a new HVAC system (December 2025) and new water heater (November 2025). With its versatile floor plan, generous living spaces, and desirable location, this move-in ready home is ready for its next owners. Schedule your private showing today!
Listing courtesy of LPT Realty, LLC. Contact:
Listing courtesy of LPT Realty, LLC. Contact:

/u.realgeeks.media/highlandrealtygroup/OFFICE.png)