


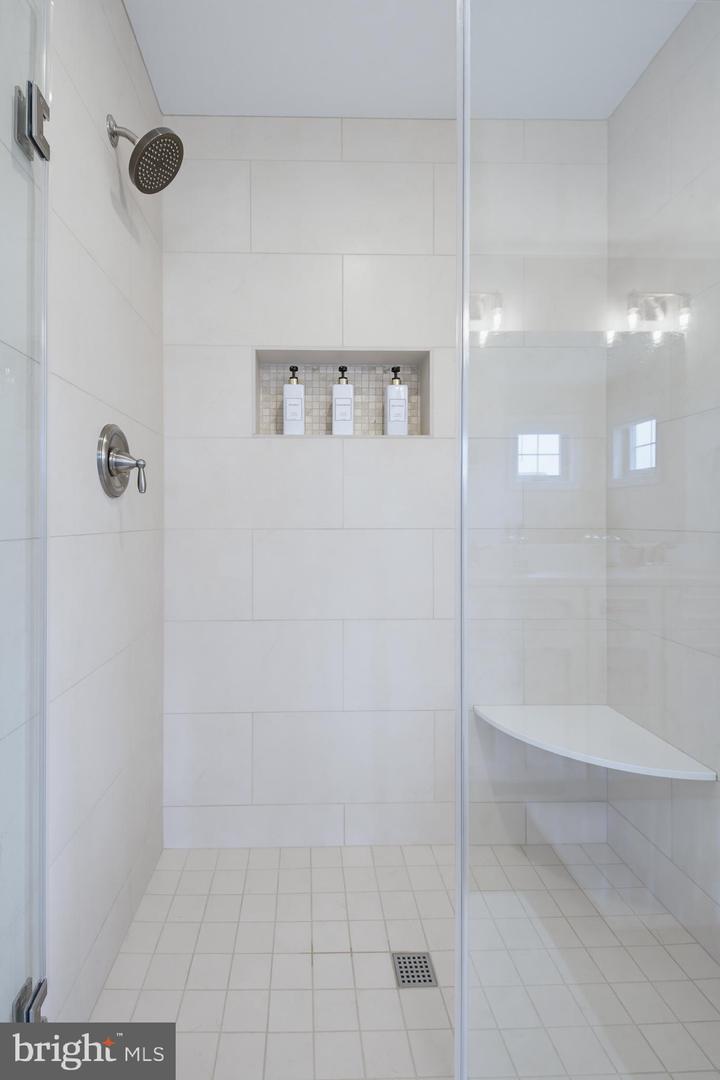


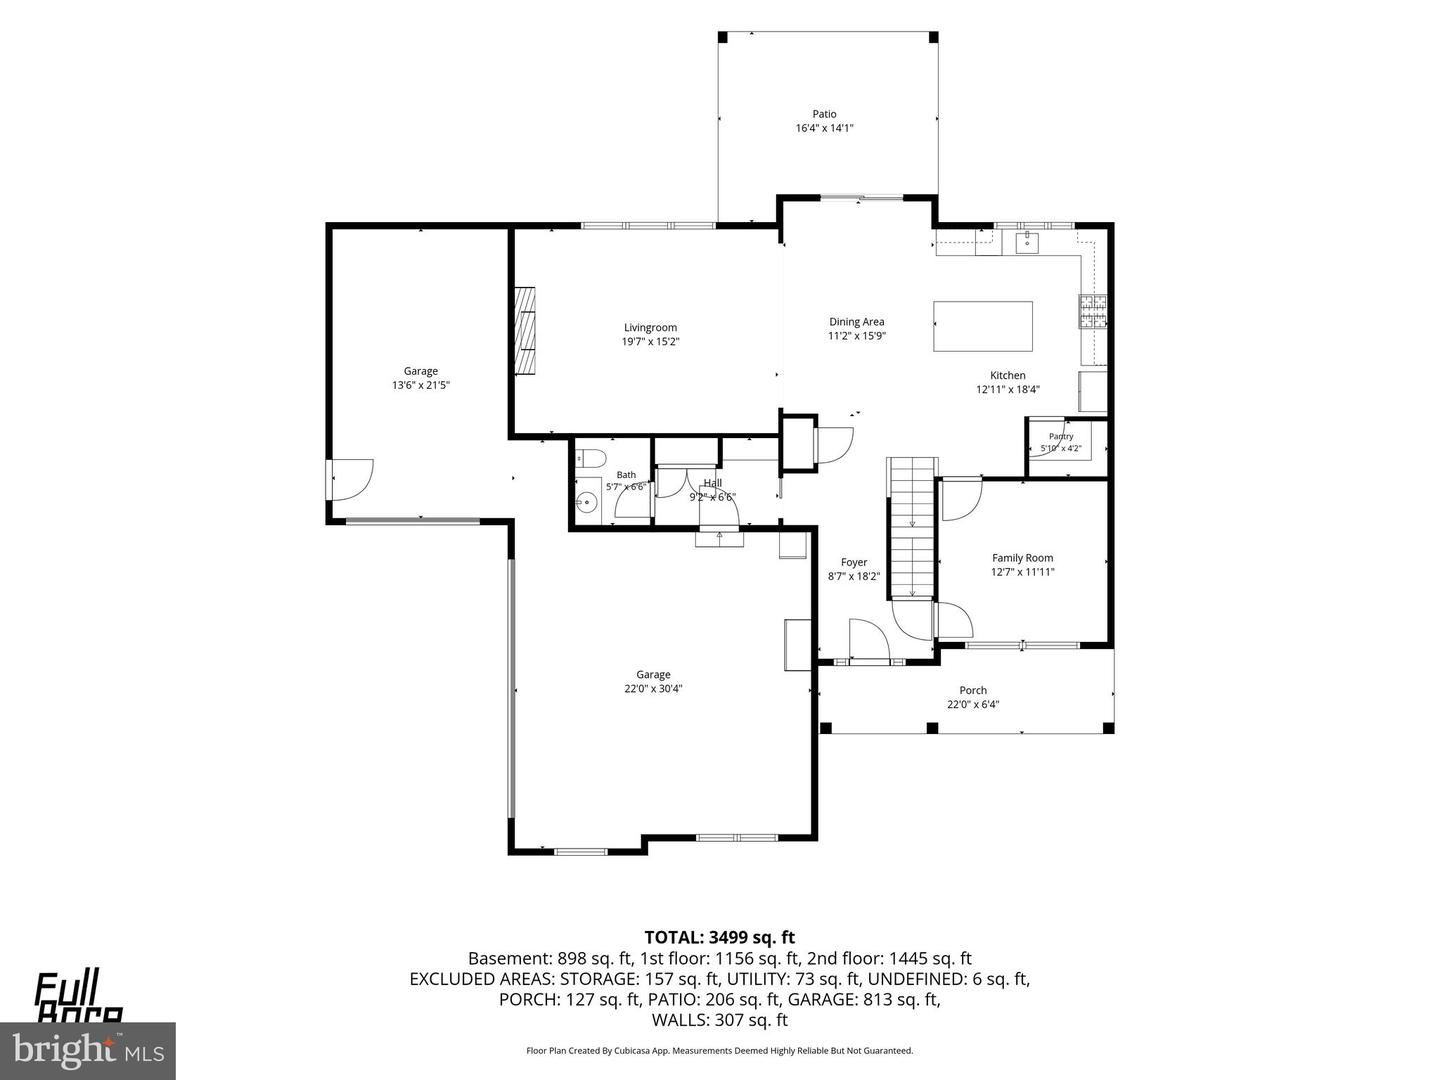

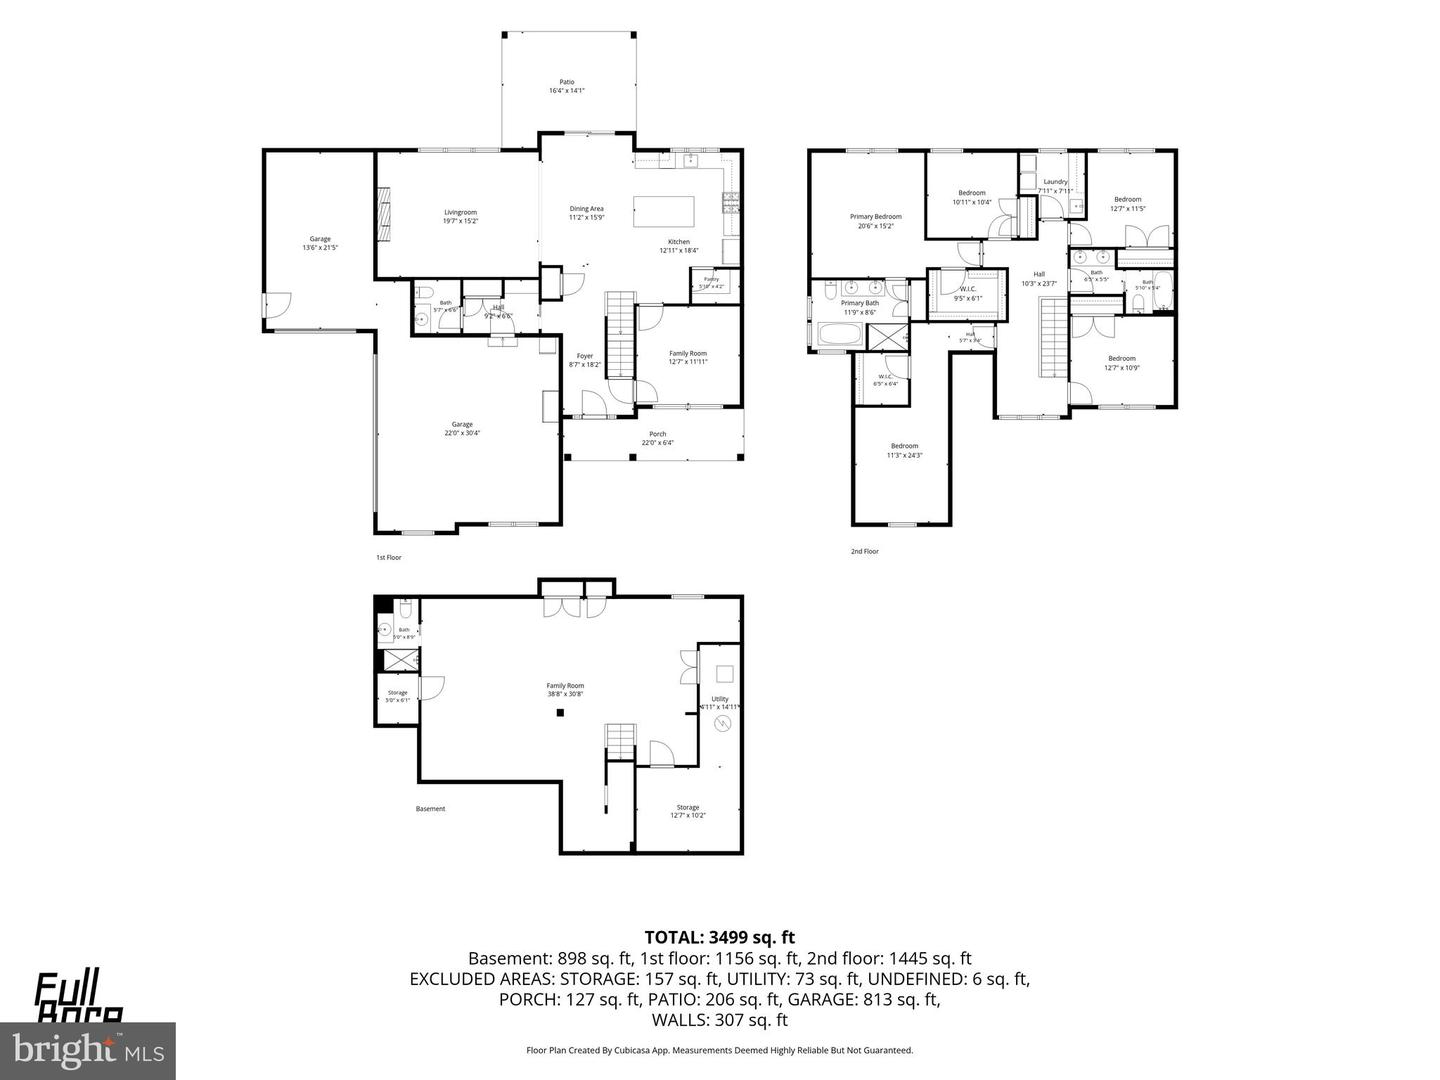
Experience the perfect blend of luxury, comfort, and thoughtful design in this exceptional custom-built home by Phil Carpenter Homes. Built in 2023, this beautifully maintained residence offers over 3,900 square feet of finished living space in the highly sought-after Farmbrooke Meadows community, within the Central York School District. The current owner has meticulously maintained every inch of this home, and it truly shows- it presents as though it has never been lived in. From the moment you step inside, you’ll appreciate the bright, open layout designed for both everyday living and effortless entertaining. Luxury vinyl plank flooring extends throughout the main level, where the spacious family room is anchored by a cozy electric fireplace and flows seamlessly into the dining area and impressive kitchen. Home chefs will love the oversized island, granite countertops, stainless steel appliances, soft-close cabinetry, double oven, gas stove, and generous walk-in pantry, making this space as functional as it is beautiful. The second floor offers five spacious bedrooms, including a private owner’s retreat featuring a large walk-in closet and an elegant en-suite bath complete with dual vanities, a soaking tub, and a walk-in shower. A well-appointed laundry room with built-in cabinetry, countertop space, and a utility sink adds convenience to your daily routine. The finished lower level provides incredible flexibility, offering an expansive recreation room already wired for surround sound, a full bathroom, and additional storage space. Whether you’re hosting game day, creating the ultimate media room, or setting up a home gym, this level is ready to fit your lifestyle. Outside, enjoy the peaceful setting from the covered front porch or unwind on the covered rear patio, complete with a ceiling fan and lighting for comfortable outdoor living. An attached three-car garage provides ample space for vehicles, storage, and hobbies. This home is also equipped with gas line for a grill- to enjoy get togethers in the beautiful weather. This home is also equipped with an electrical breaker switch, which provides access for the home to be fully powered by a whole-home generator-allowing for emergencies not exist! Conveniently located near I-83 and Route 30, with easy access to shopping, dining, and everyday amenities, this move-in ready home combines modern convenience with exceptional craftsmanship in one outstanding package. If you’ve been searching for a home that offers the feel of new construction without the wait, this is an opportunity you won’t want to miss. Impeccably cared for, thoughtfully designed, and truly move-in ready, this home is ready to welcome its next owners.
Listing courtesy of Keller Williams Elite. Contact: 7175532500

/u.realgeeks.media/highlandrealtygroup/OFFICE.png)