


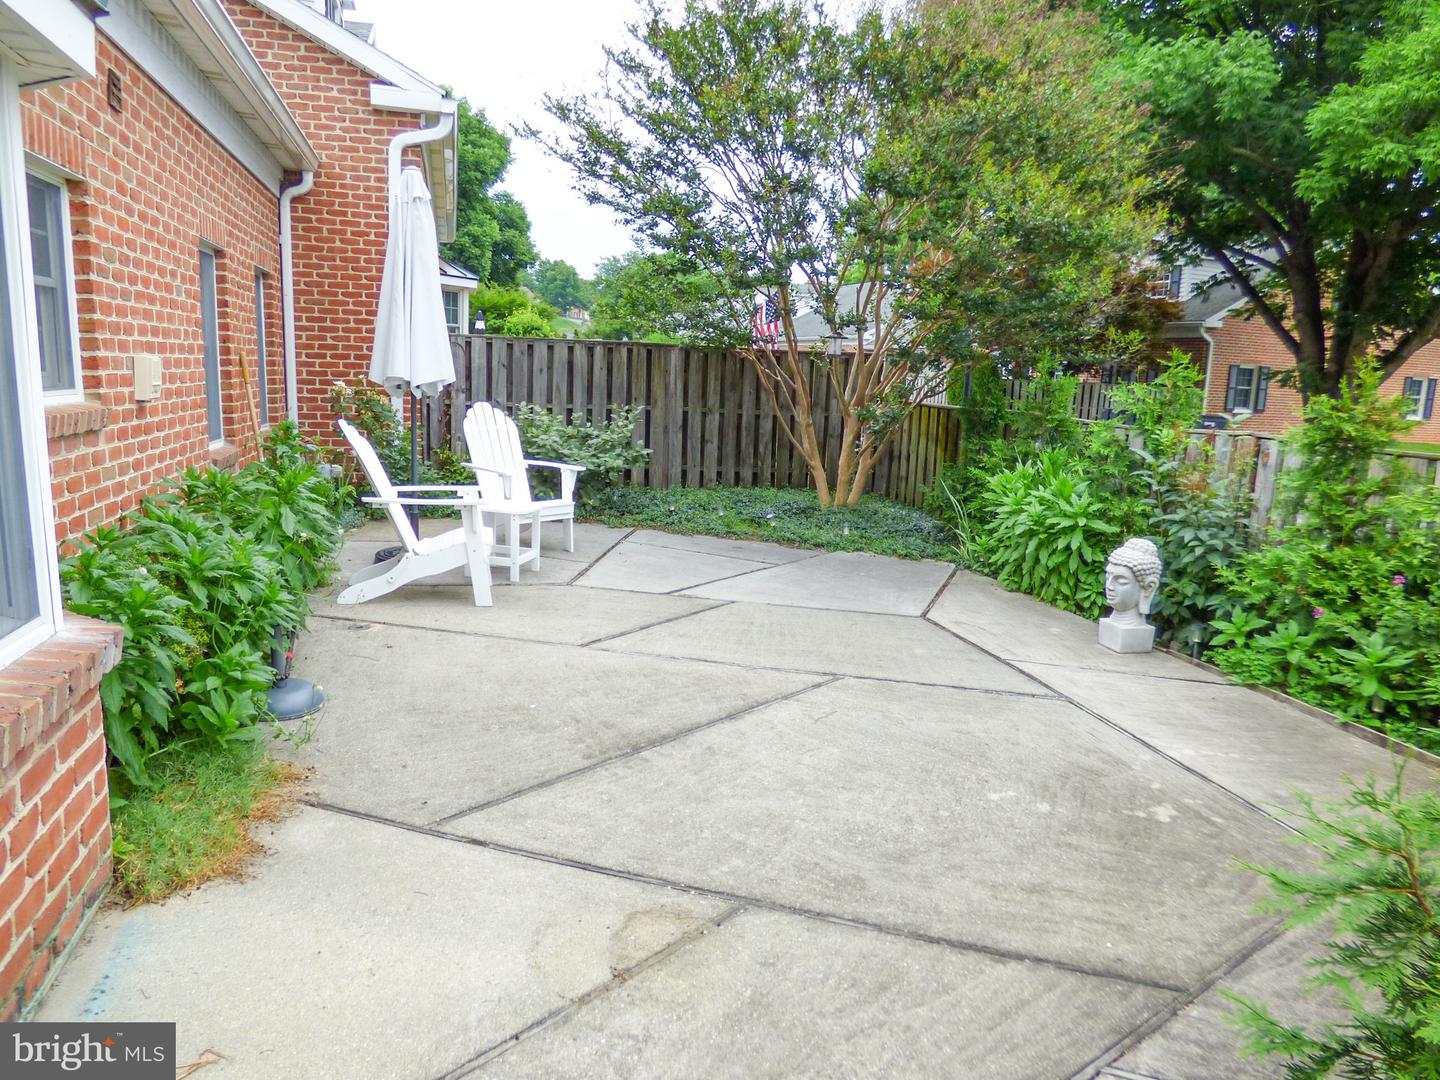


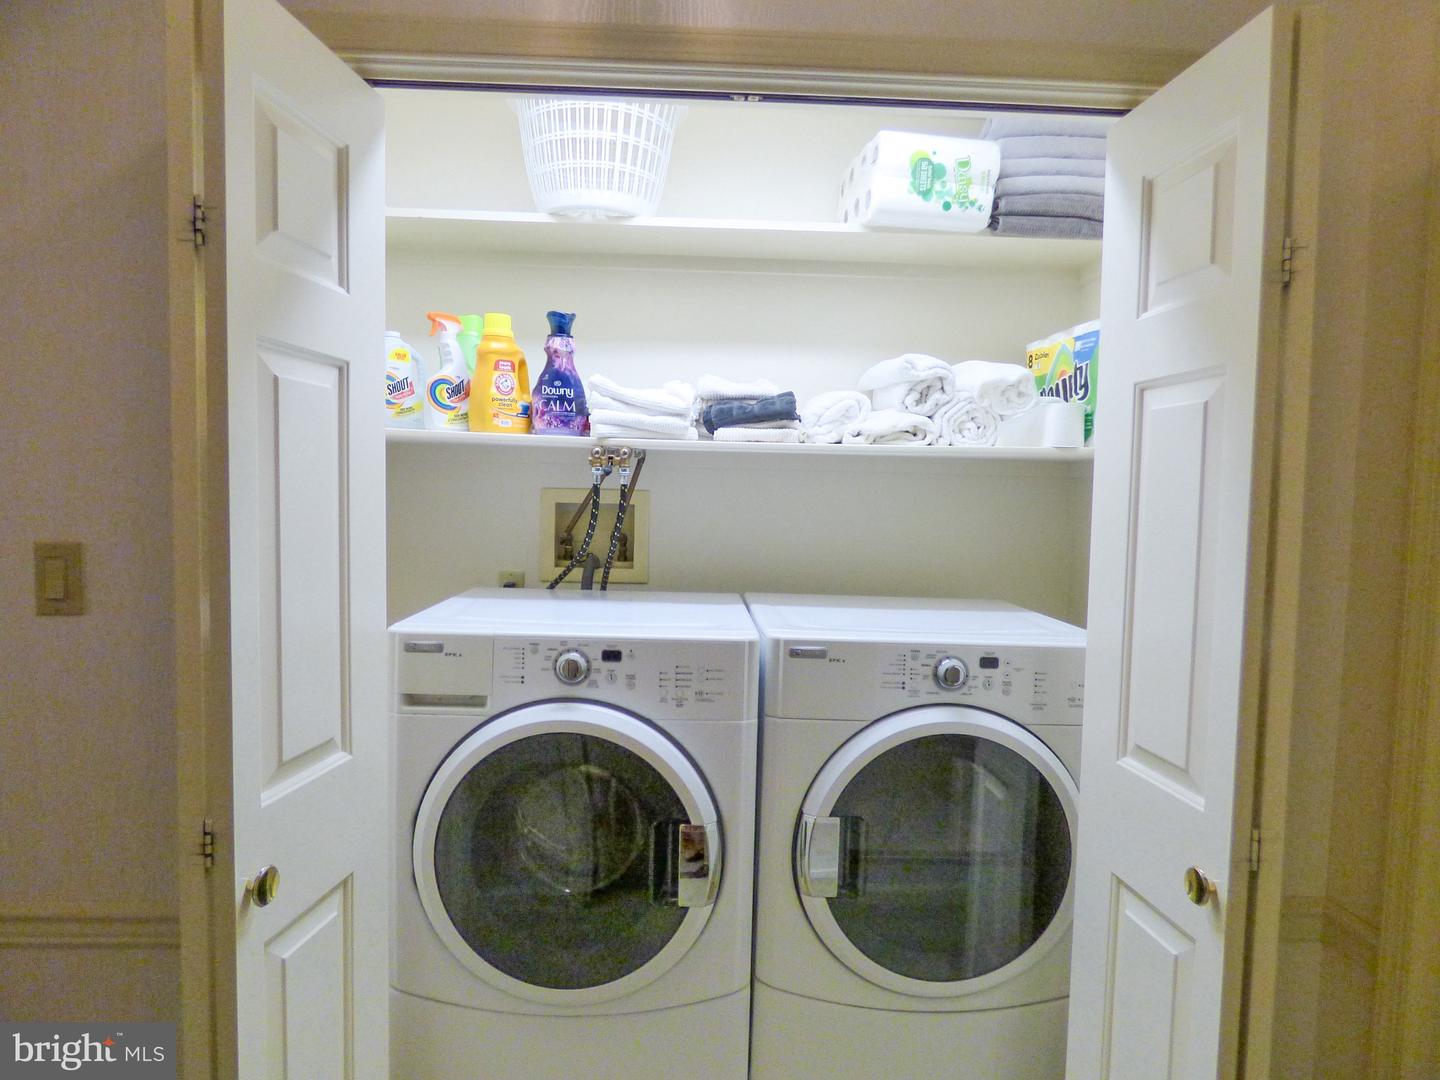


Don’t miss this well constructed Fargo Construction Brick 55+ condo in Wyntre Brook South. This 2,488 Sq. Ft. interior unit has a large private fenced in courtyard with a concrete patio area, a gas fireplace, bay windows, a Master Bedroom with a Master Bathroom w/multiple shower heads, heat lamps, a deep well lit walk in closet, all appliances including the washer & dryer & all the window treatments are sold “as is”. This home has a large second floor family room, a full bath with a skylight, the home’s 3rd BR, multiple walk in closets, multiple dormer windows, a large storage & mechanical room & fully finished well lit carpeted storage in the eves across the entire rear of the home. This 3 BR, 2 full BA condo has beautiful common areas with professionally maintained landscaping, brick exteriors, an oversized 1 car garage with an automatic opener & a security system all this at the end of a pipe stem w/ample visitor parking. Close to the York Hospital, York College, York City & I-83 this superior, move in ready, aggressively priced condo w/the carefree snow & mow lifestyle won’t last long- hurry before it’s too late.
Listing courtesy of Berkshire Hathaway HomeServices Homesale Realty. Contact: (800) 383-3535

/u.realgeeks.media/highlandrealtygroup/OFFICE.png)