


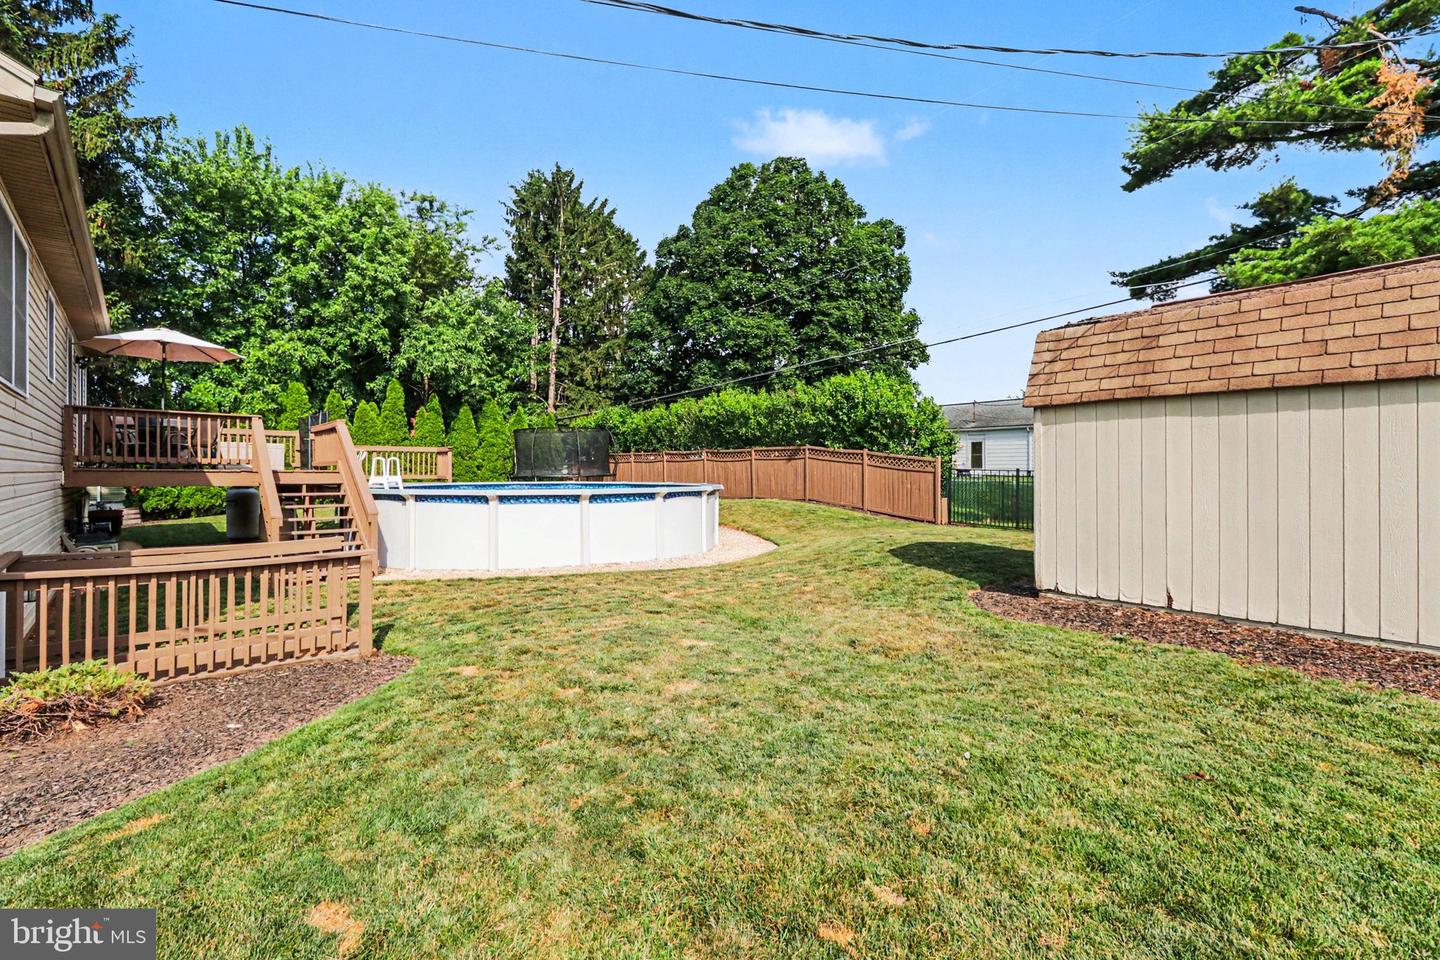


Welcome home to this well-maintained 3-bedroom, 2.5-bath bi-level nestled in an established neighborhood in New Cumberland and the West Shore School District. Situated on a landscaped lot with fantastic curb appeal, this home offers a spacious layout, a 2-car garage, and plenty of room to enjoy both indoor and outdoor living. Inside, you'll find comfortable living spaces designed for everyday living and entertaining, while outside, the generous yard provides the perfect setting for relaxing, gardening, or hosting gatherings with family and friends. Conveniently located just minutes from Route 83, the Pennsylvania Turnpike, downtown Harrisburg, shopping, dining, and local parks, this home offers the perfect balance of neighborhood charm and easy access to everything the West Shore has to offer. Please note: The sellers are purchasing another home and have agreed to provide a leaseback to their sellers through September 20, 2026. As a result, the sellers of 103 Greenwood Drive will require a leaseback occupancy agreement through September 20, 2026, and buyers should plan accordingly. Including this arrangement upfront provides a smooth transition for all parties involved. Don't miss the opportunity to make this wonderful New Cumberland property your next home!
Listing courtesy of Keller Williams of Central PA. Contact: 7177614300

/u.realgeeks.media/highlandrealtygroup/OFFICE.png)