


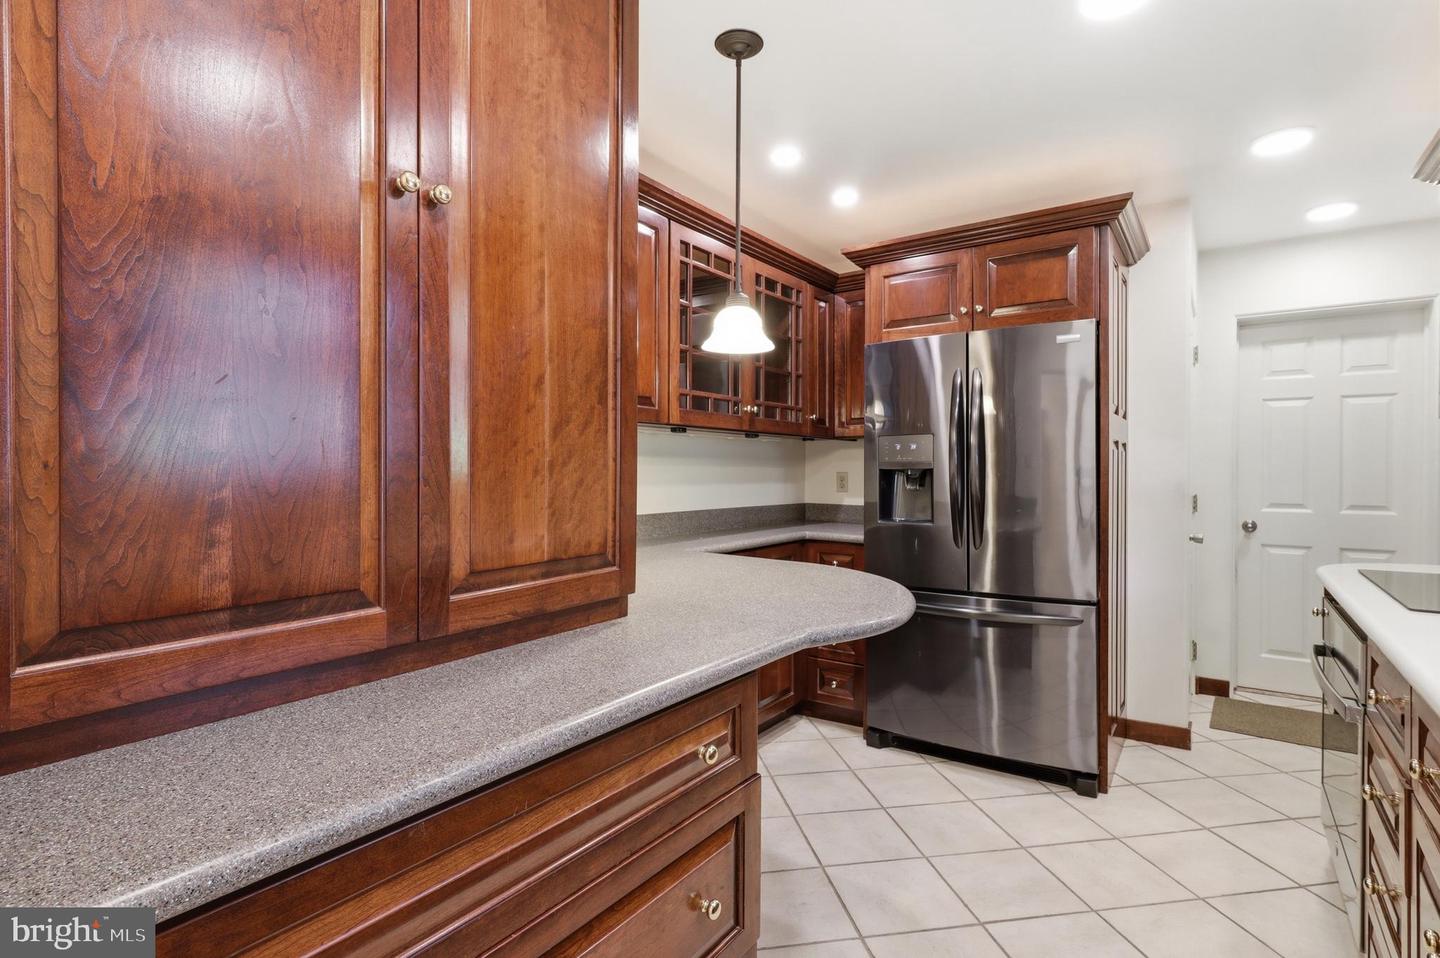


Welcome home to this well maintained and inviting 3 bedroom, 2 full bath rancher located in the highly desirable Suburban School District. It truly offers everything you're looking for in a home. Let's start at the spacious stone front porch where you can relax and enjoy the comfort and convenience of one level living. * The beautiful galley kitchen features abundant cabinet space and plenty of light, making meal preparation a pleasure. * The primary bedroom includes its own private bath, creating a comfortable retreat. There is also a roughed in powder room. * The huge family room is the heart of the home, complete with a cozy woodstove, built-ins and access to the fenced-in backyard where you will find a fabulous no maintenance trex deck with railings, perfect for entertaining, grilling, or just enjoying the outdoors. * Outside, you'll also find a large shed with electric, providing excellent space for a workshop, or extra storage. * Additional living space can be found in the finished recreation room in the basement, offering flexibility for a game room, home office, gym, or media space. * This move-in-ready home offers comfortable living, functional space, and great outdoor amenities in a sought-after location. Schedule your showing today!
Listing courtesy of Coldwell Banker Realty. Contact: (717) 757-2717

/u.realgeeks.media/highlandrealtygroup/OFFICE.png)