2733 Hunt Club Dr Unit #73, York, PA 17402

$284,900
3
BD
4
BA
1,672
SqFt

Show Photos

Verify your account to unlock exclusive photos, mortgage tools, and more.

List Price
$284,900
Days on Market
3
Status
PENDING
MLS#
PAYK2106020
Bedrooms
3
Bathrooms
4
Full Baths
2
Half Baths
2
Living Area
1,672
Style
Split Foyer
Year Built
2002
County
York
School District
Dallastown Area

Property Description

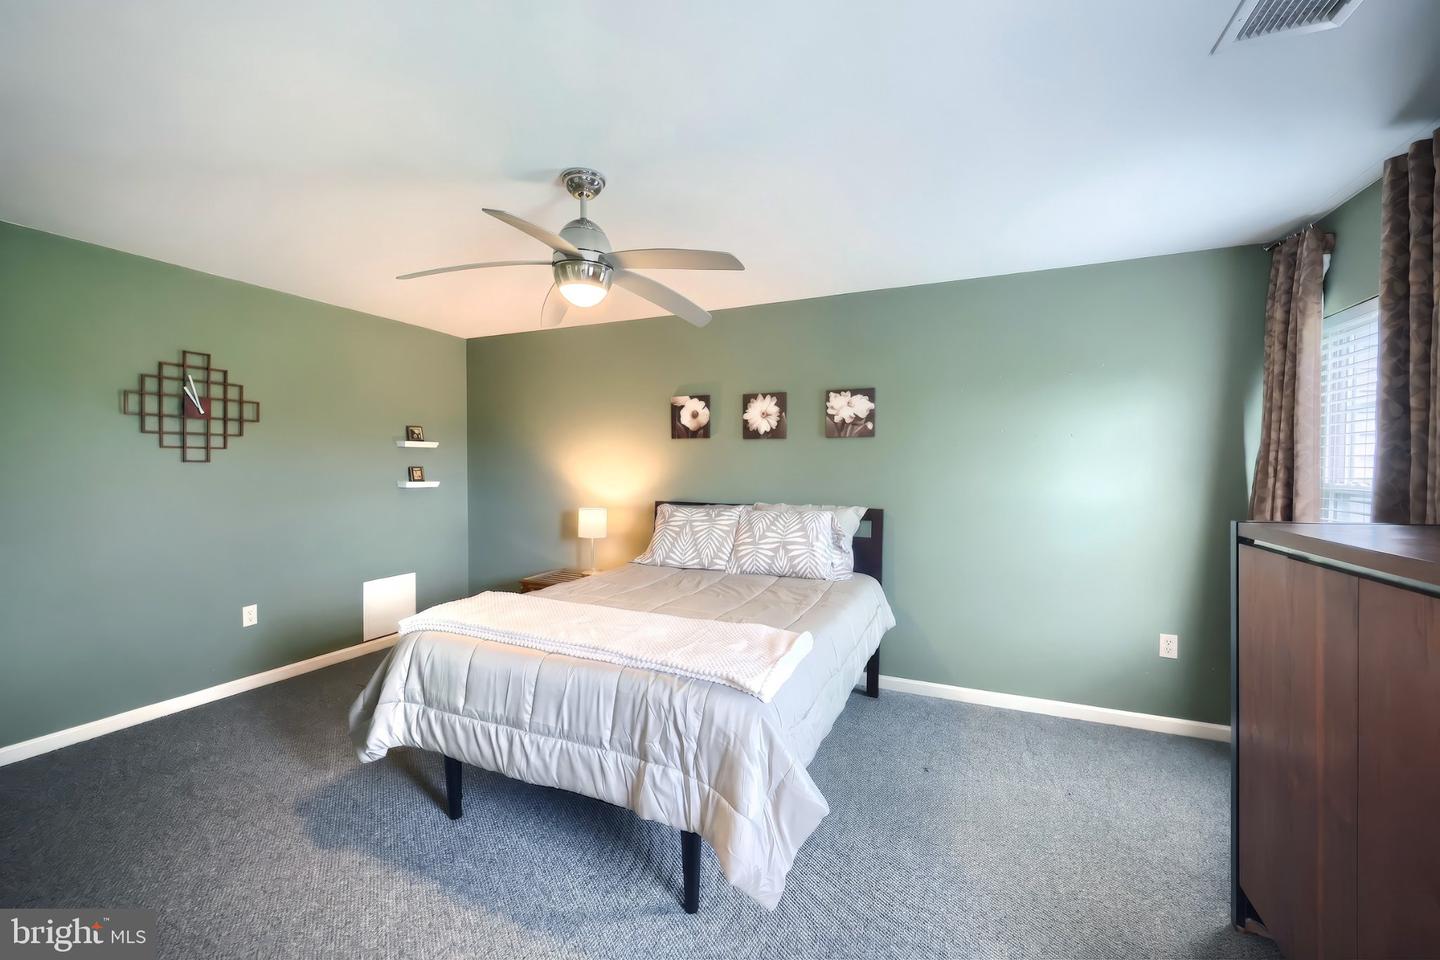
Welcome home to 2733 Hunt Club Drive, an end-unit condo backing to beautiful green space just off I-83 in York. This 3 bedroom, 2 full and 2 half bath home offers a bright, open layout with an eat-in kitchen that received a full facelift in 2025, including a new gas range, built-in microwave, granite countertops, and a new sink and faucet. The primary suite features a private full bath and walk-in closet, with two more bedrooms and a second full bath upstairs. The finished lower level adds extra living space with a walk-out slider to the patio, while the deck off the kitchen offers a second spot to relax above. The oversized 2 car garage includes built-in storage cabinets and shelving. Major updates include a new HVAC system in 2026, a new roof in 2025, and a whole house generator for true peace of mind. Enjoy low-maintenance living with the Hunt Club Condo Association handling lawn care and snow removal. Just minutes from I-83 and Bridgewater Restaurant & Golf Club, this end-unit home offers comfort, convenience, and community. Whether as your next primary residence or a rental-eligible investment opportunity per the association. Ready to see it for yourself?

Additional Information

Area
York Twp (15254)
Subdivision
Hunt Club Condos
Taxes
$5382
Condo Fee
$220
Interior Features
Bathroom - Tub Shower, Carpet, Ceiling Fan(s), Kitchen - Island, Laundry Chute, Upgraded Countertops, Walk-in Closet(s)
Amenities
Common Grounds
School District
Dallastown Area
Middle School
Dallastown Area
High School
Dallastown Area
Fireplaces
1
Fireplace Description
Gas/Propane
Flooring
Carpet, Ceramic Tile
Garage
Yes
Garage Spaces
2
Community Amenities
Common Grounds
Heating
90% Forced Air
Heating Fuel
Natural Gas
Cooling
Central A/C
Roof
Architectural Shingle
Water
Public
Sewer
Public Sewer
Room Level
Living Room: Main, Laundry: Main, Dining Room: Main, Kitchen: Main, Primary Bedroom: Upper 1, Primary Bathroom: Upper 1, Bedroom 2: Upper 1, Bedroom 3: Upper 1, Bathroom 2: Upper 1, Recreation Room: Lower 1
Basement
Yes

Mortgage Calculator

Amount of Loan
Annual Interest Rate
%
Term of Loan
Years

Does not include any taxes or fees.
Please consult a financial professional.
Calculator source: Real Geeks

Listing courtesy of Cummings & Co. Realtors. Contact: 7179005990