


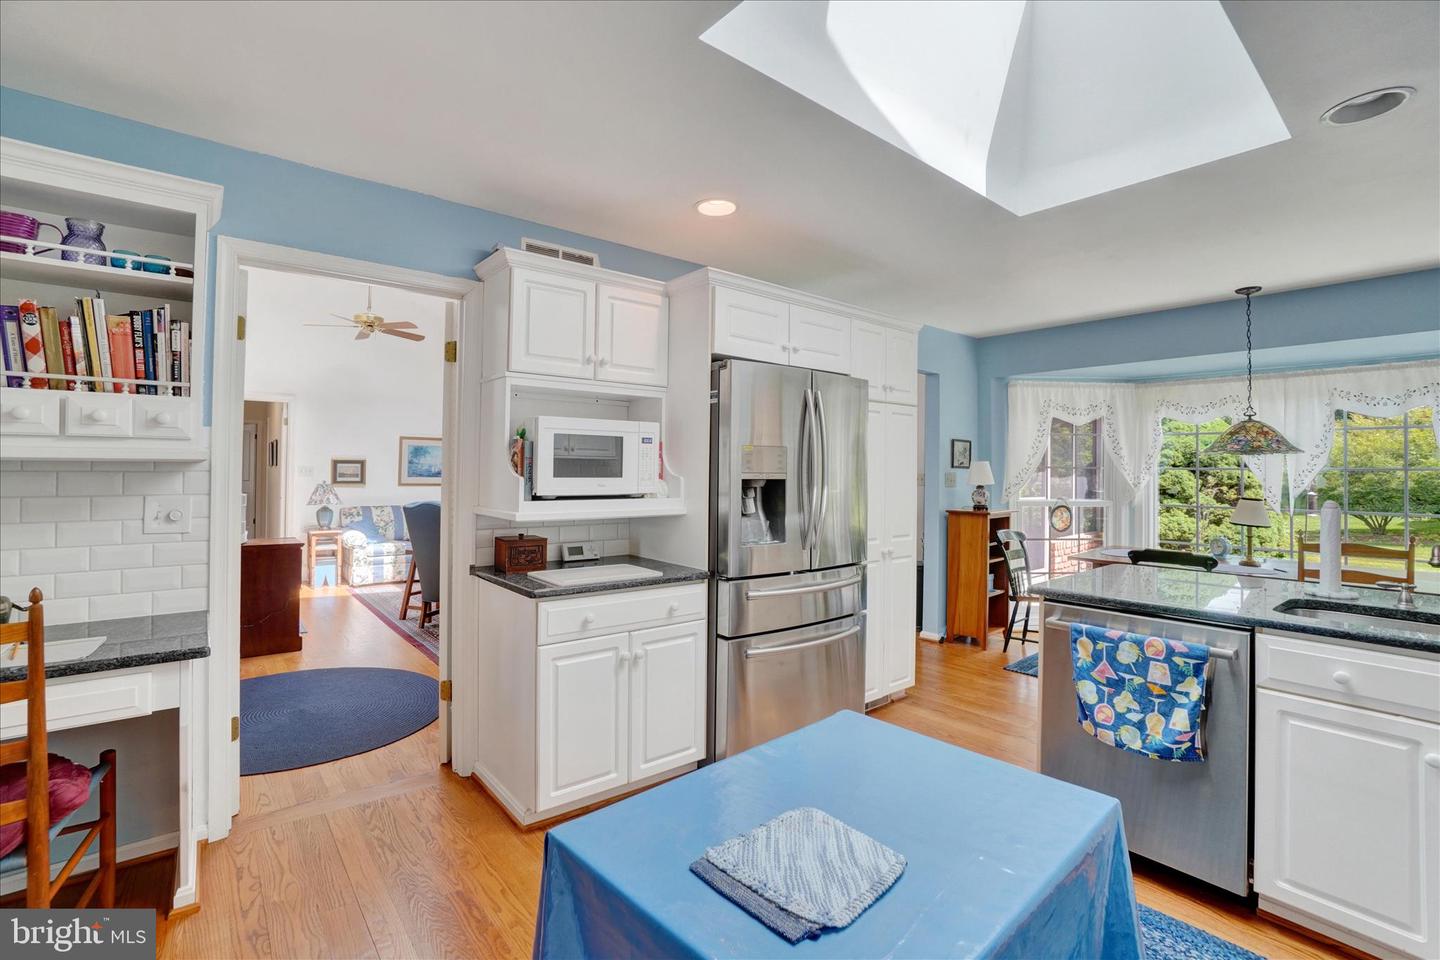


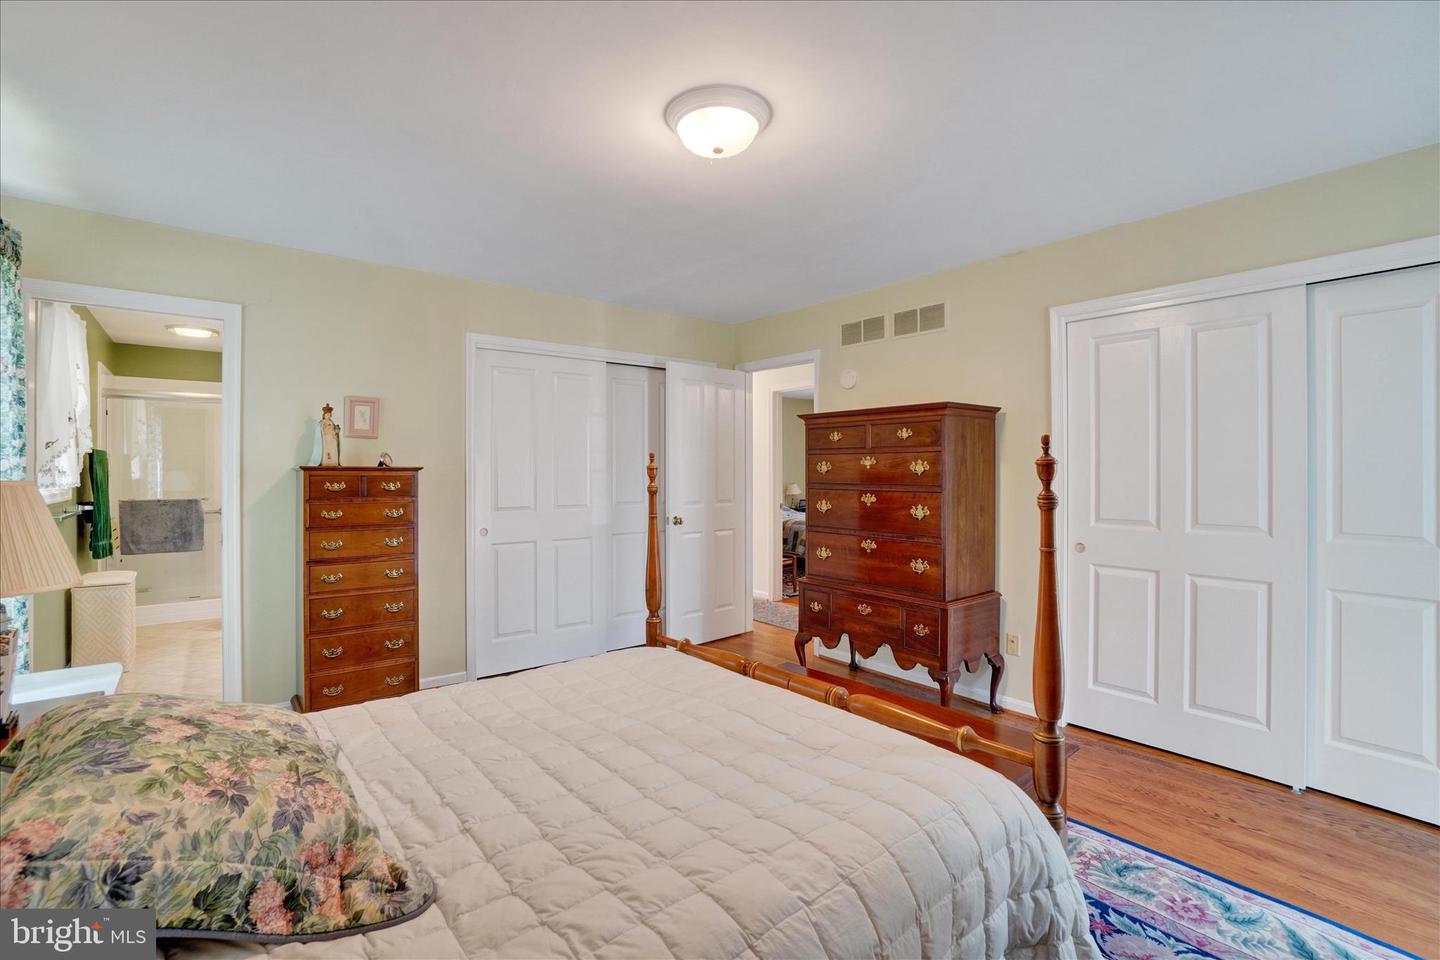


Beautifully maintained Brick Rancher in desirable Penn Oaks South! Large Foyer with a double closet. Formal Dining Room on one side & the Living Room on the other. Both rooms have 4 large windows with casement windows on each side & hardwood floors in pristine condition! The Family Room has vaulted ceilings and a skylight offering a nice open space with lots of natural light! There is also recessed lighting, a ceiling fan & a gas fireplace w/brick wall & mantle. The glass doors lead out to the screened in porch where you can enjoy nature all around you. The porch offers ceramic tile floors & 2 ceiling fans, the perfect place to enjoy your morning coffee or evening cookouts. The Kitchen is light & bright & offers plenty of cabinets with a built-in desk, granite countertops & subway tile backsplash. There is another skylight bringing lots of light into this room & features a great spot for a table with a floor to ceiling bay window overlooking the backyard! Upgraded stainless-steel appliances all included with the sale! Just off the kitchen, is the 1st floor laundry room/mudroom with utility sink, coat hooks & a 1/2 bath with an extra storage closet. There is door from the laundry room that leads out to the 2 Car Garage & an exterior door that leads to the backyard. There are 3 generous-sized Bedrooms all with hardwood floors & double closets. The Primary Bedroom has 2 double closets & private bathroom w/ceramic tile floors, updated glass walk-in shower & a large vanity. A second Full Bath in the hall offers ceramic tile floors, a tub/shower, large vanity, linen closet & a skylight! The lower level features a 36'x19' Recreation Room perfect for family fun & entertaining. The back/unfinished part of the basement houses the mechanicals: natural gas furnace, gas hot water heater (replaced in 2022), a radon mitigation system, water treatment system & the central vacuum. Plenty of room for extra storage space too! There are new Anderson windows throughout replaced in 2020! Convenient location just minutes to I-83 & Rt 30, shopping & restaurants! A true gem just awaiting its new owners! Take a look today!
Listing courtesy of Berkshire Hathaway HomeServices Homesale Realty. Contact: (800) 383-3535

/u.realgeeks.media/highlandrealtygroup/OFFICE.png)