


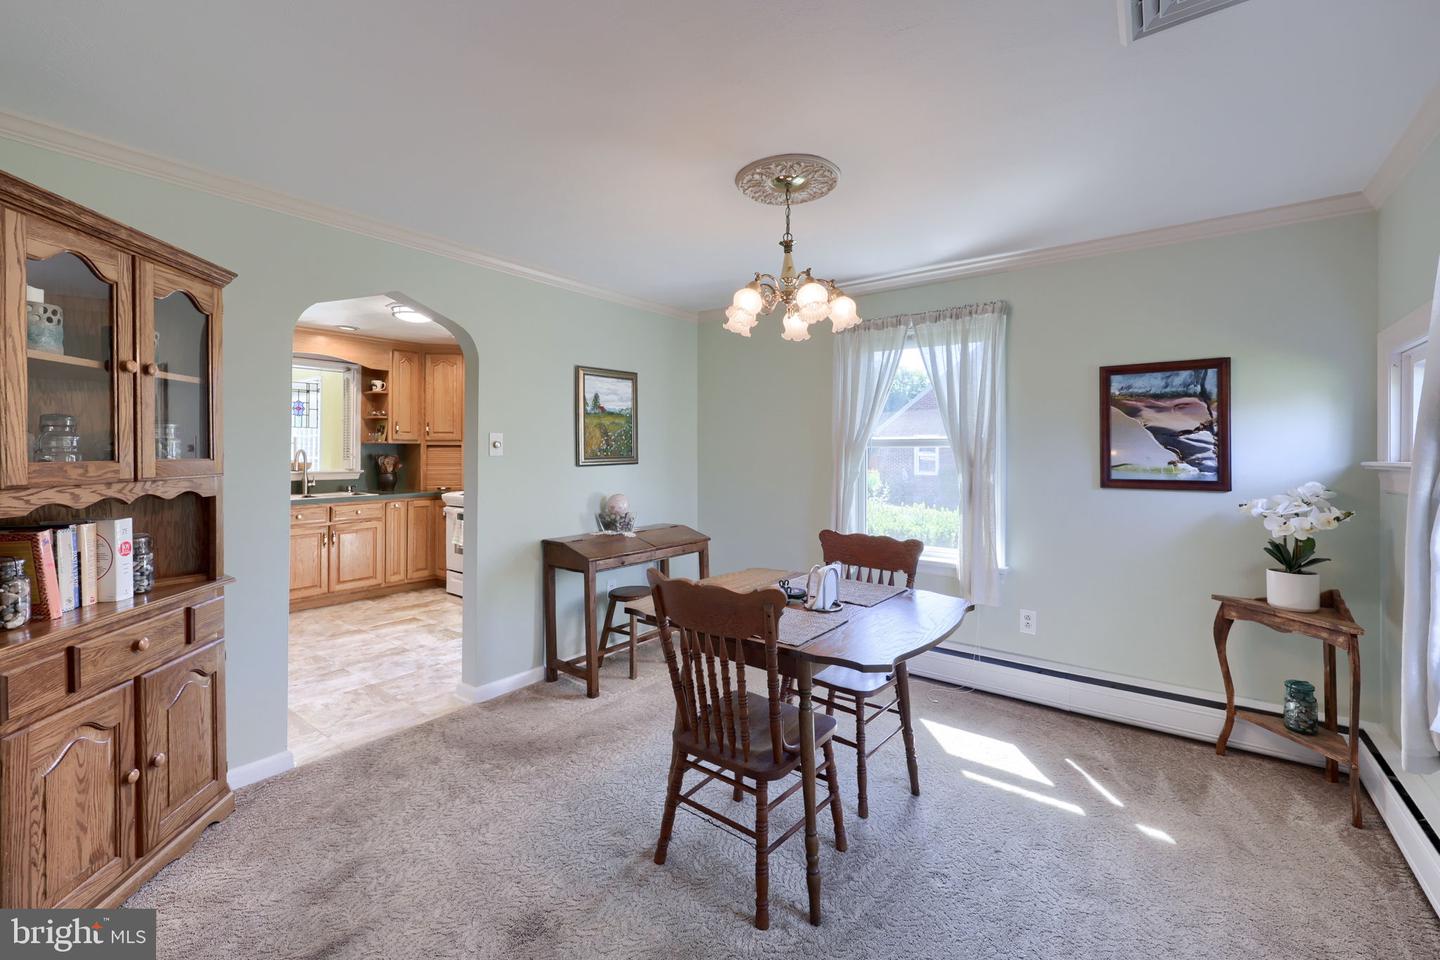


Over 3,000 square feet of finished living space with potential secondary living quarters and breathtaking countryside views! Backing to open green space and surrounded by mature shade trees, beautiful landscaping, garden areas, and a charming courtyard, this property offers a peaceful setting with exceptional flexibility. The main level features a bright and open layout highlighted by an expansive sunroom that overlooks the scenic surroundings and provides access to the covered patio. The kitchen is centrally located between the living room and dining room, creating a functional flow for everyday living and entertaining. Two generously sized bedrooms feature recently uncovered hardwood flooring, while the full bath includes dual vanity areas and a walk-in shower. The finished lower level is ideal for extended family, guests, or multi-generational living with its spacious recreation room, bar area, second kitchen, utility room, and walk-in shower. This versatile space provides excellent potential for secondary living quarters while still offering plenty of room for entertaining and recreation. Enjoy the beauty of the outdoors from every angle with mature trees, established landscaping, garden areas, and picturesque views of the surrounding countryside.
Listing courtesy of Keller Williams Keystone Realty. Contact: 7177555599

/u.realgeeks.media/highlandrealtygroup/OFFICE.png)