


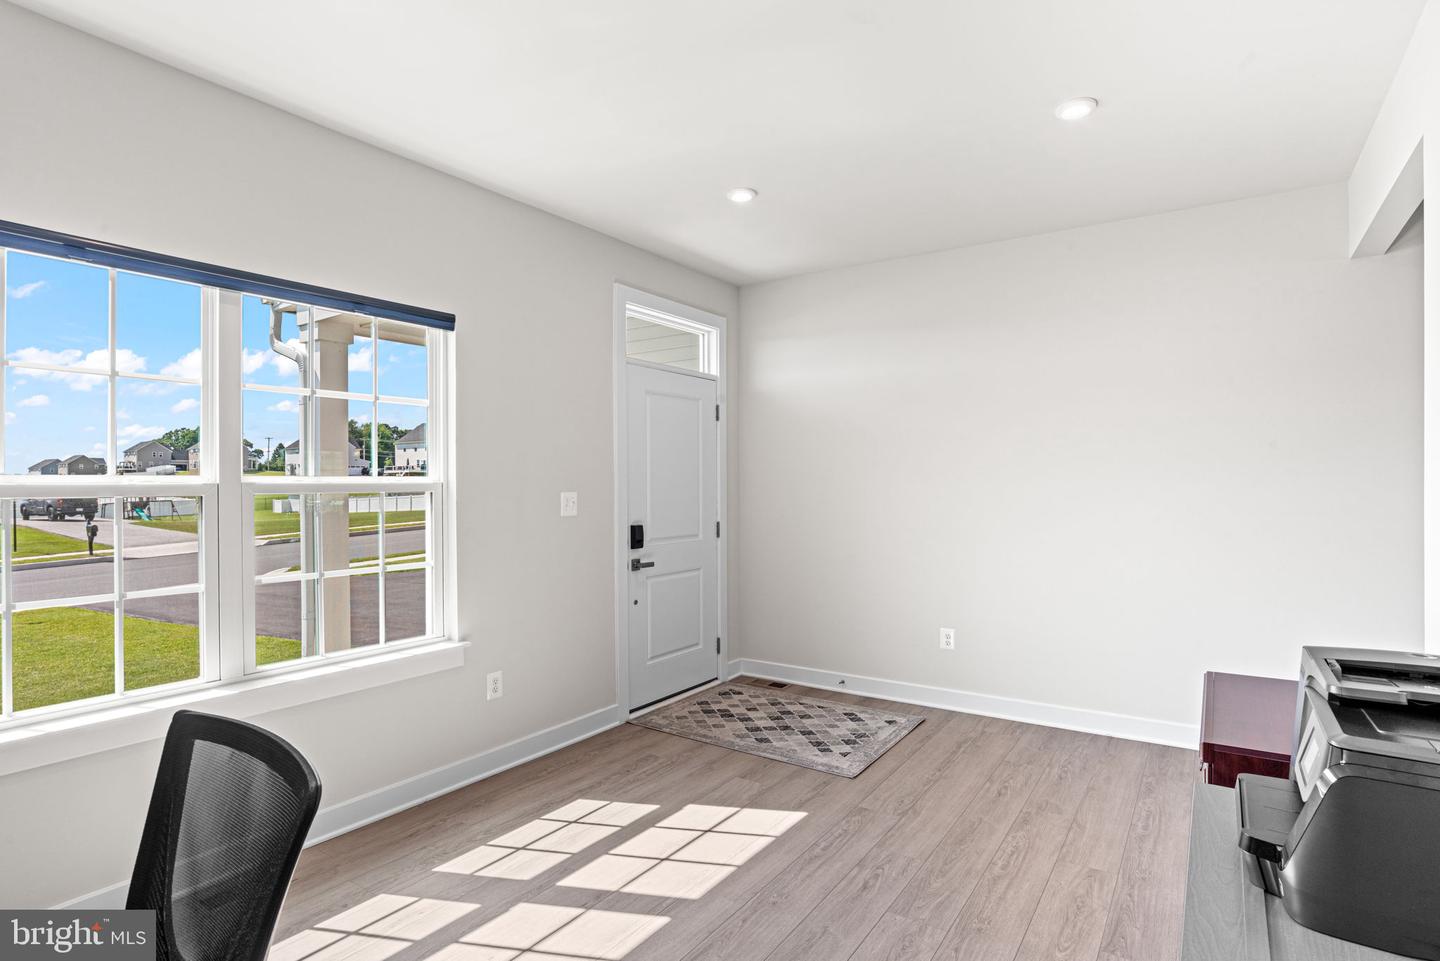


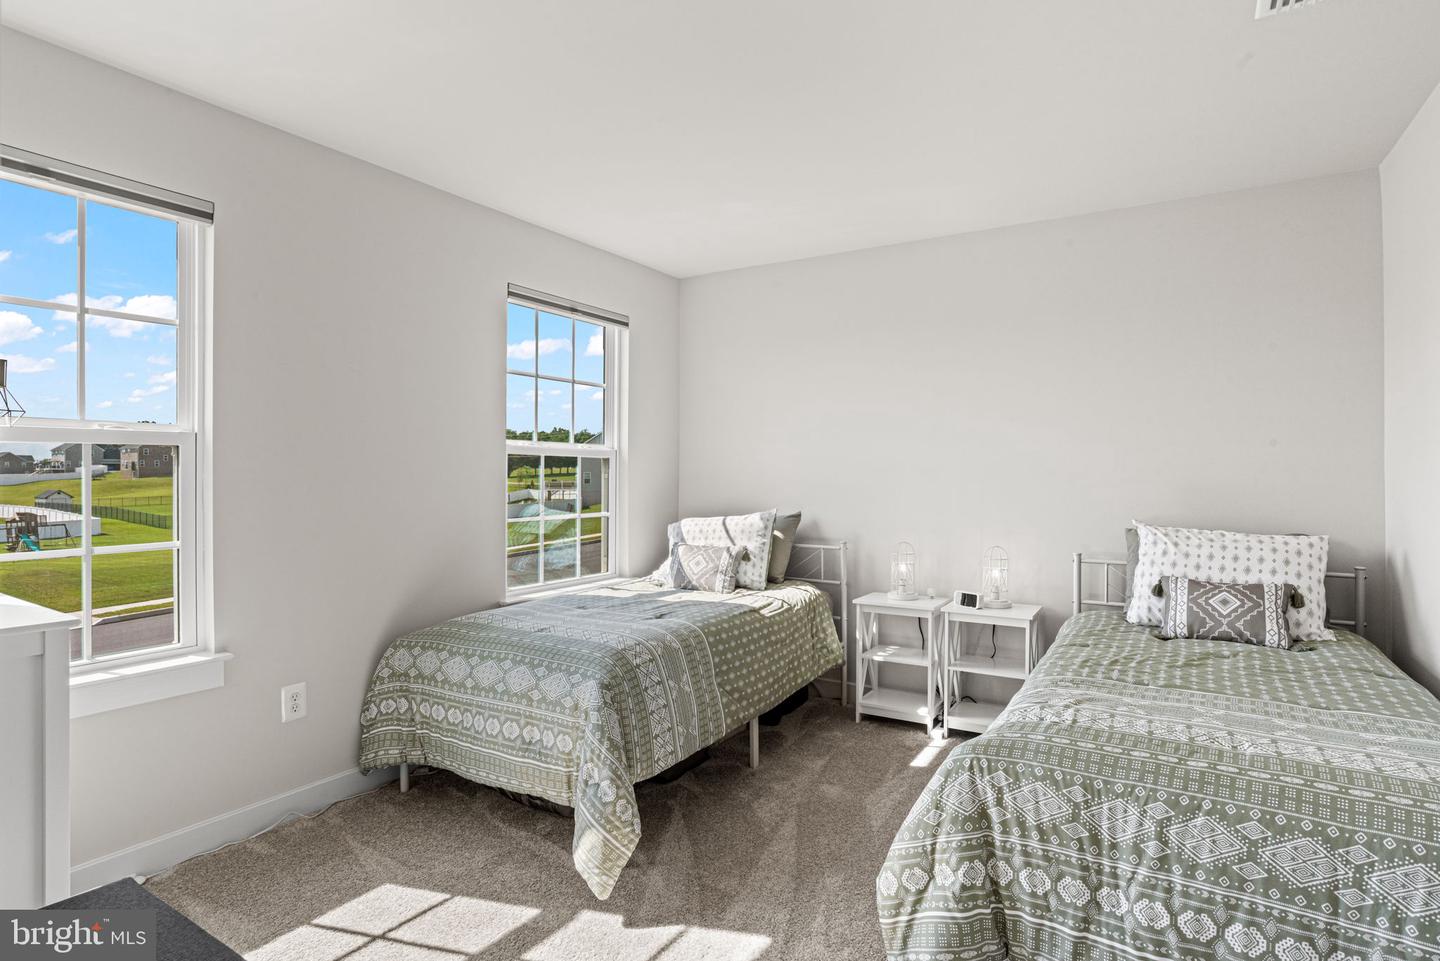


Welcome to this beautifully maintained, nearly new, 4-bedroom, 3.5-bath home offering over three levels of thoughtfully designed living space. From the moment you enter, you'll appreciate the bright, open floor plan, soaring ceilings, and inviting spaces designed for both everyday living and entertaining. The spacious living area flows seamlessly into the well-appointed kitchen, featuring a large center island, abundant cabinetry, recessed lighting, and plenty of prep and gathering space for family and friends. Upstairs, the expansive primary suite serves as a private retreat with generous walk-in closets and a spa-like en-suite bath complete with a relaxing soaking tub and separate shower. The additional bedrooms provide comfortable accommodations with ample closet space, while the finished lower level with a full bathroom and walkout access offers flexible living space perfect for a recreation room, home office, fitness area, or guest suite. Outdoor living is just as impressive, featuring a large deck off the kitchen with stairs leading to an expansive stone patio below, creating the perfect setting for grilling, entertaining, or simply relaxing while enjoying the beautifully designed, extensive hardscape. One of this home's standout features is the incredible garage space. In addition to the attached two-car garage, the sellers expanded the garage space by adding an oversized second garage, providing exceptional room for vehicles, hobbies, a workshop, or additional storage. Conveniently located just minutes from shopping, restaurants, parks, schools, healthcare, and historic downtown Hanover, with easy access to the Maryland line for commuting, this move-in-ready home offers the perfect combination of comfort, functionality, and location.
Listing courtesy of Keller Williams Keystone Realty. Contact: 7176345921

/u.realgeeks.media/highlandrealtygroup/OFFICE.png)