


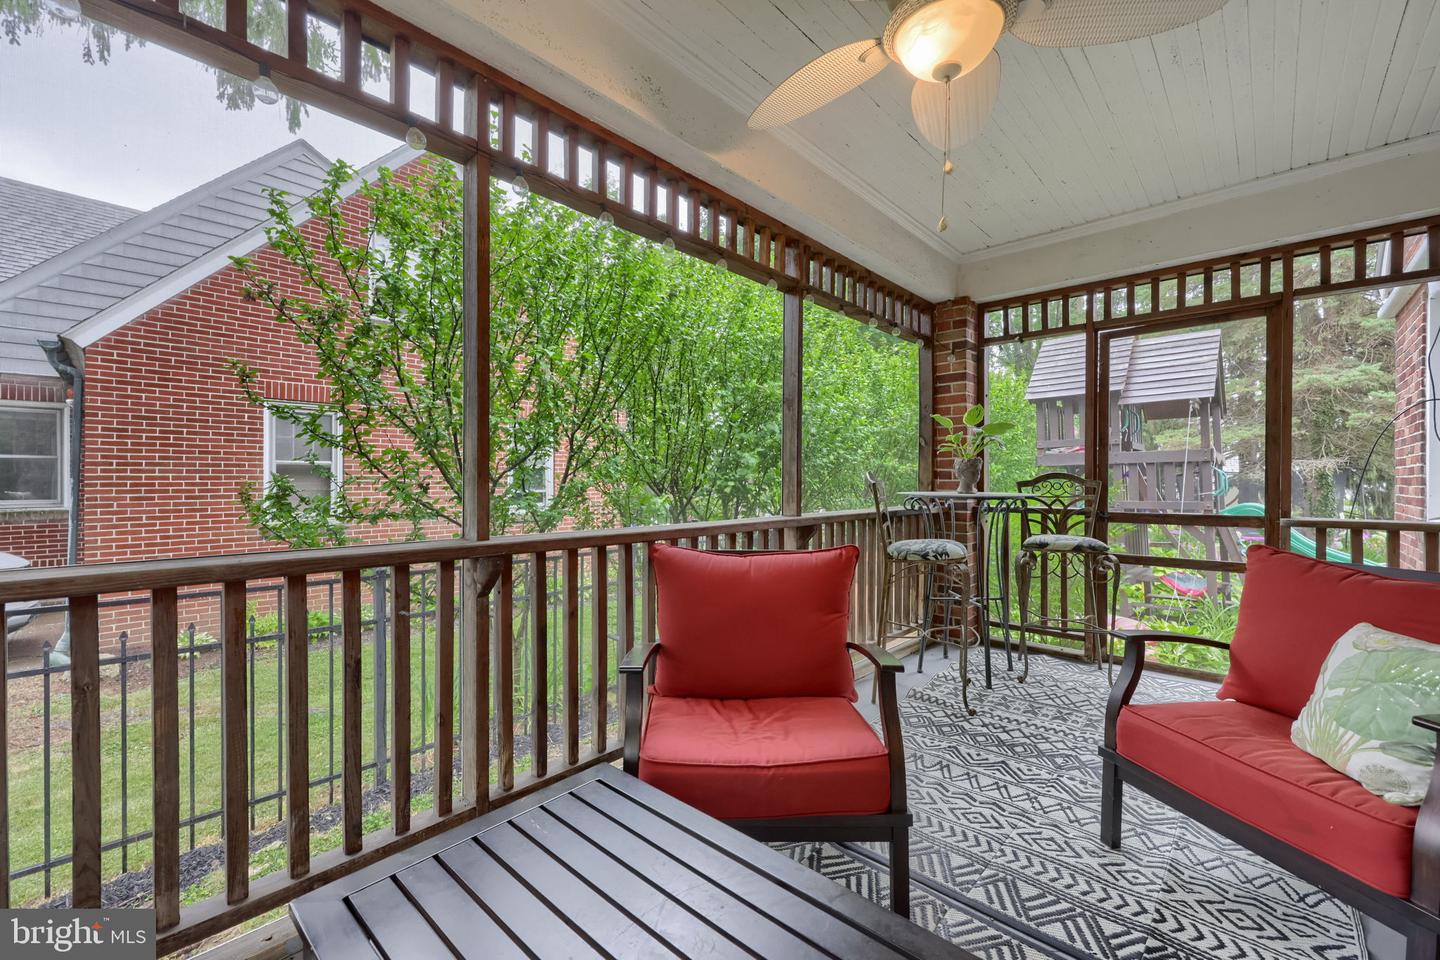


Welcome to one of Hollywood Height’s best! This beautiful cape cod home presents the very best of inviting charm, classic character, modern improvements, and exceptional proximity to conveniences. This exceptional home boasts two stone fireplaces, a beautiful updated kitchen and bath, solid hardwood floors throughout, replacement windows, and new multi-zone HVAC mini-split system. The moment you walk through the foyer into the living room you will notice the natural flow of the floor plan from the living room, to the dining area, to the kitchen. The living room boasts one of the two stone fireplaces, hardwood floors and an open stairway. The dining area offers and China closet built-in, with cabinet bench seating. And the updated kitchen boasts stylish granite counter tops, a very tasteful tile backsplash, a large breakfast bar, and stainless steel appliances! The powder room is conveniently located right off the kitchen. The upper level offers three exceptionally large bedrooms all with like new solid hardwood floors and a modern update bathroom, boasting an updated vanity, ceramic tile shower surround, and porcelain tile flooring. The lower level offers a very nice family room with its own fireplace, bookcase built-ins, and ceramic tile flooring. An additional amazing feature of this great home is the outdoor living space boasting a large screened side porch, a rear concrete patio, a beautifully landscaped backyard, and attractive decorative fencing securing the majority of the backyard. This home is located within walking distance to the much desired York Suburban High School, a minute away from shopping, gym opportunities, health care, and entertainment options. This wonderful home is clearly a rare find and you will not be disappointed!
Listing courtesy of Berkshire Hathaway HomeServices Homesale Realty. Contact: (800) 383-3535

/u.realgeeks.media/highlandrealtygroup/OFFICE.png)