


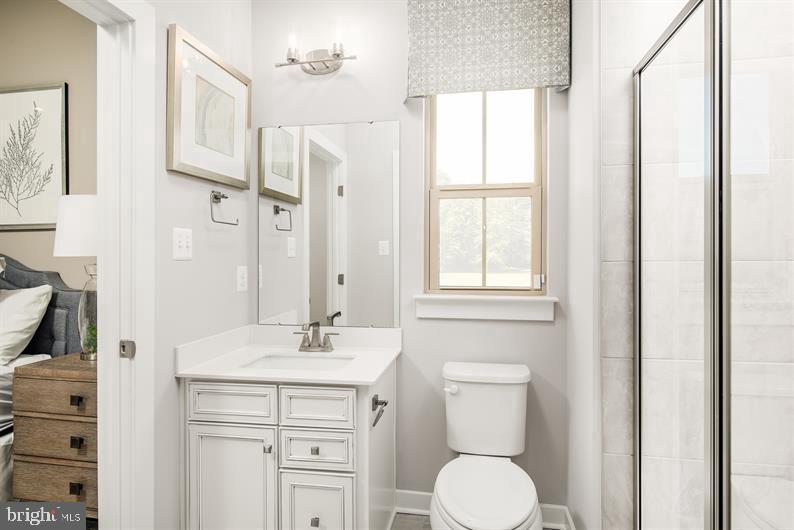


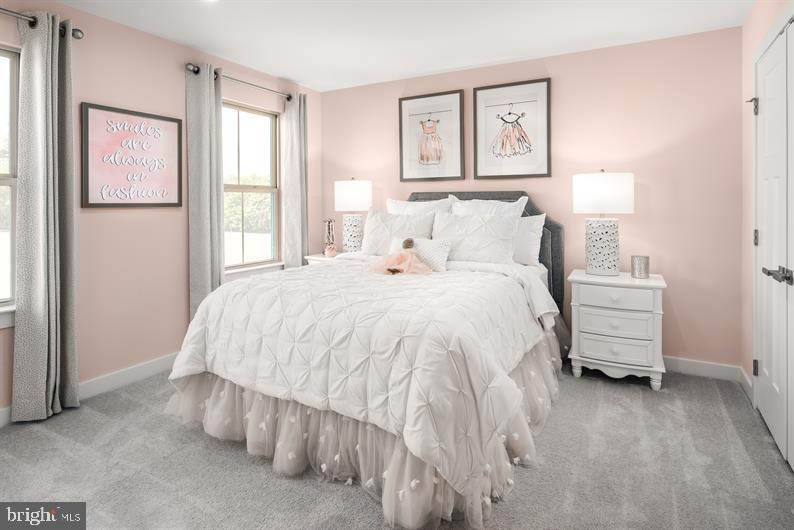


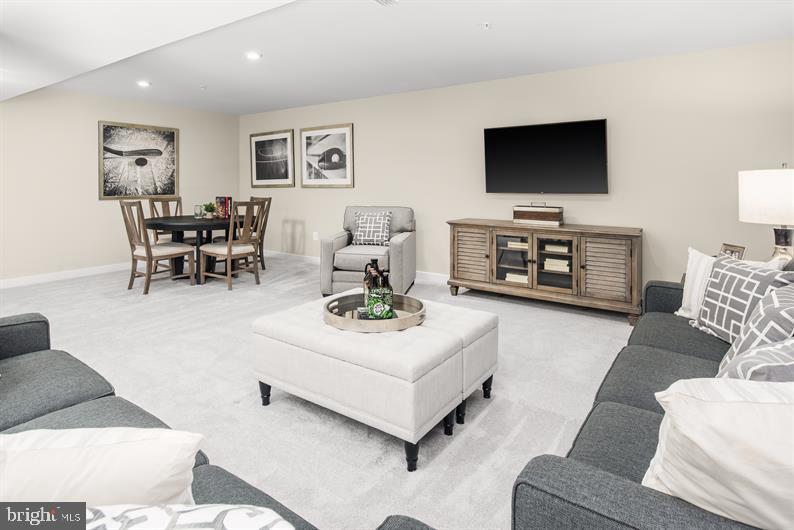

GREEN LANE MEADOWS. This beautiful single family LEHIGH DESIGN on a 1/3 acre homesite combines smart design with light-filled spaces. Enter the inviting foyer, where the library provides for a playroom, living room or office. The gourmet kitchen boasts a large island and walk-in pantry and connects to the dining and family room, added is a gas fire providing a setting for cozy warmth. Off the 3-car garage, a family entry controls clutter. Upstairs, a loft is an ideal entertaining spot outside 3 spacious bedrooms and a double vanity bath. The luxurious owner's suite offers a cozy getaway with walk-in closets and private bathroom. This home has GORGEOUS UPGRADES including: Owner's Bedroom w/Roman Shower, Luxury Vinyl Plank Flooring, Logic White Cabinetry, Kitchen Layout Stainless Steel Appliances, Gas Fireplace in the Family Room, First Floor Bedroom w/Full Bath where out of town guests can enjoy privacy with their own main-level guest bedroom and bath , Finished Basement w\Full Bath (4 Full Baths in All), a Covered Porch and much more!!! Schedule your visit today to learn more! Photos are representative only.
Listing courtesy of NVR, INC.. Contact: 4108787465

/u.realgeeks.media/highlandrealtygroup/OFFICE.png)