


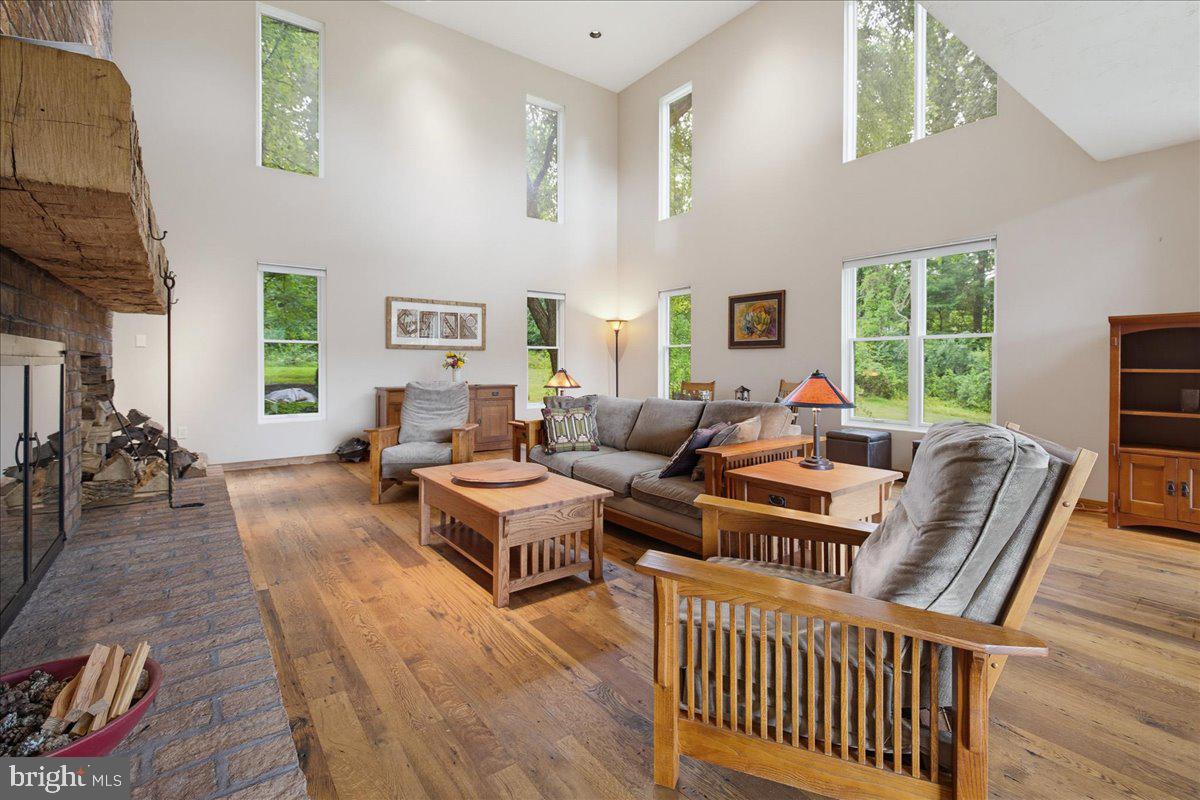


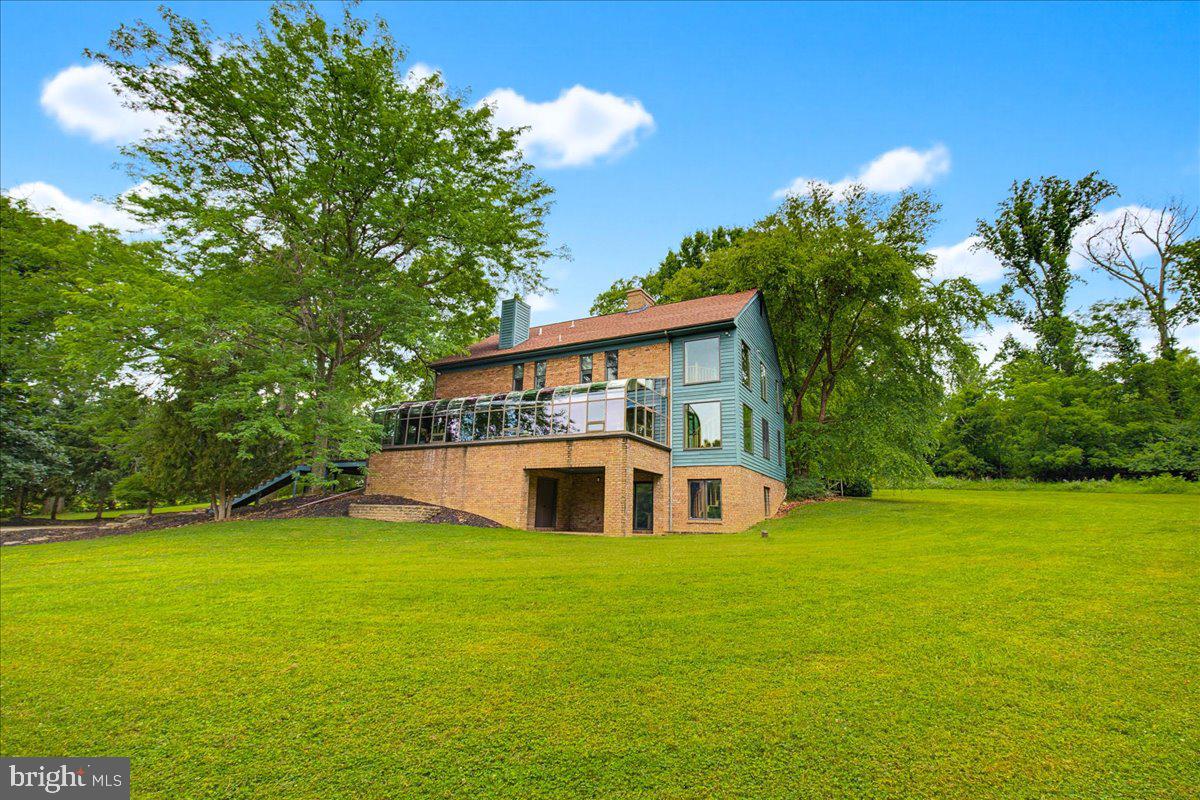
Nestled on 2+ rural acres, this one-of-a-kind rustic-contemporary home pairs the ease of main-floor living with exceptional custom details and commercial-grade infrastructure. The property is framed by a mature landscape where rock-strewn features and towering trees blend seamlessly with the naturally rocky, wooded surroundings to provide total privacy. Inside, the heart of the home is the magnificent Great Room, where rich reclaimed oak plank floors meet a massive, hand-hewn hickory-timber mantel and a specialized heat-storing/radiating wood-burning fireplace. Nearby, a dramatic two-story spiral staircase of bent oak sits nestled in a window-wrapped corner that bathes all levels in natural light. The layout intentionally blurs the line between the expansive indoor spaces and the surrounding woodland. Dual closed-loop geothermal HVAC systems, a robust 400-amp electrical service (with an EV-ready garage panel), and a CAT-6 Ethernet backbone ensure peak efficiency. Solid mahogany pocket and folding doors disappear, seamlessly connecting the Great Room to a bright Sunroom with a dining area. This space flows past an expansive kitchen peninsula equipped with a secondary cooking station and sink, leading into the main-floor primary suite featuring rich reclaimed wide-plank cherry flooring and an enamel and brass wood stove. Stepping outside, a spacious Brazilian Cherry deck is accessed from both the Sunroom and the primary suite. This deck is one of four distinct outdoor living spaces, which include a ground-level slate fire pit patio, a lower-level brick patio, and a private upper deck off the Bedroom 4/home office—perfect for enjoying sunsets. Just adjacent, the spacious Bedroom 1/Media Room showcases rare reclaimed chestnut flooring. On the lower level, a spectacular walk-out footprint with 9-foot ceilings opens onto the brick patio. Swept by the home's signature oak spiral staircase, this unfinished basement space is already pre-plumbed and primed to become a luxury secondary suite, family room, or premium home workshop. Perfect for entertaining with Family and Friends! IT'S A MUST SEE!
Listing courtesy of Keller Williams Elite. Contact: 7175532500

/u.realgeeks.media/highlandrealtygroup/OFFICE.png)