
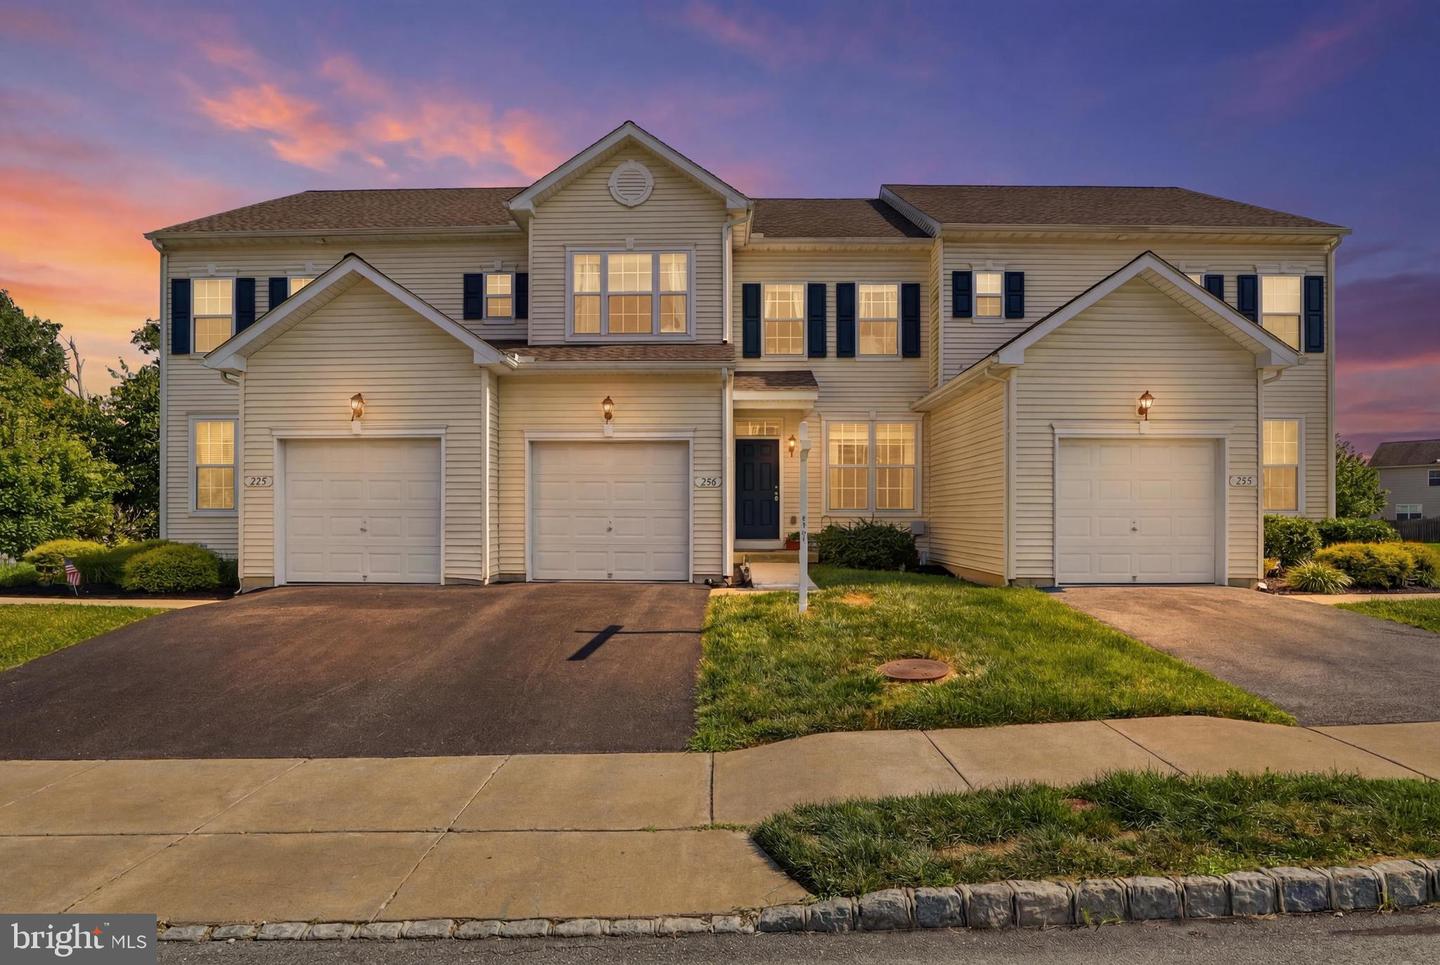


Welcome to 552 Marion Rd. in the Woodcrest Hills Condo Association. This 3-bedroom, 2.5-bath home is ready for its next owner and offers a functional layout with comfortable living spaces throughout. Step inside to a welcoming foyer area with flexible space perfect for a home office, sitting area, or whatever suits your lifestyle. The main level continues into a bright and open living space featuring a full kitchen with a pantry, eat-in dining area, and living room, all flowing together seamlessly and overlooking the rear deck ideal for everyday living and entertaining. A convenient half bath completes this level. Upstairs, you’ll find three bedrooms, each offering ample closet space. The primary suite features a walk-in closet and its own private full bathroom, while an additional full bath serves the remaining bedrooms. The home also includes a full, unfinished walkout basement, providing excellent storage or future potential for additional living space. A one-car garage adds convenience and extra storage. The condo fee covers exterior maintenance of siding, roofs, shutters, gutters and downspouts, sidewalks, driveways, landscaping, snow removal, insurance, and trash making for easy, low-maintenance living. With a great layout and plenty of potential, this home presents a wonderful opportunity for a buyer to make updates over time and truly make it their own.
Listing courtesy of Iron Valley Real Estate of York County. Contact: (717) 316-8777

/u.realgeeks.media/highlandrealtygroup/OFFICE.png)