2046 Paperback Way, York, PA 17408

$459,990
4
BD
3
BA
2,154
SqFt

Show Photos

Verify your account to unlock exclusive photos, mortgage tools, and more.

List Price
$459,990
Days on Market
47
Status
ACTIVE UNDER CONTRACT
MLS#
PAYK2105604
Bedrooms
4
Bathrooms
3
Full Baths
2
Half Baths
1
Living Area
2,154
Lot Size (Acres)
0.30000000000000004
Style
Transitional
County
York
School District
Spring Grove Area

Property Description

Beautiful .3 -acre lot w/ tree-lined back yard. The Penwell by D.R. Horton features 2,533 sq.ft. of open living space, is a two-story plan with 4 bedrooms, 2.5 bathrooms and a 2-car garage. The main level features a chef-inspired kitchen with an oversized island and walk-in pantry, as well as a flex room that’s ideal for a formal dining room or home office. The kitchen opens onto a spacious living room, perfect for the entertainer. The owner’s suite on the second level offers a luxurious owner’s bath with a separate shower, private bathroom, and large walk-in closet. There are also 3 additional bedrooms, a full bathroom, a walk-in laundry room on the second level. Quality materials and workmanship throughout, with superior attention to detail, plus a one-year builder’s warranty. Your new home also includes our smart home technology package! Home and community information, including pricing, plans, included features, terms, availability and amenities, are subject to change and prior sale at any time without notice or obligation. Pictures, artist renderings, photographs, colors, features, and sizes are for illustration purposes only and will vary from the homes as built within communities.

Additional Information

Area
North Codorus Twp (15240)
Subdivision
Strawberry Fields
HOA Fee
$77
HOA Frequency
Monthly
Interior Features
Bathroom - Walk-In Shower, Carpet, Combination Kitchen/Dining, Family Room Off Kitchen, Floor Plan - Open, Kitchen - Island, Pantry, Primary Bath(s), Recessed Lighting, Upgraded Countertops, Walk-in Closet(s)
School District
Spring Grove Area
Elementary School
New Salem
Middle School
Spring Grove Area
High School
Spring Grove Area
Flooring
Carpet, Luxury Vinyl Plank
Garage
Yes
Garage Spaces
2
View
Trees/Woods
Heating
Central
Heating Fuel
Natural Gas
Cooling
Central A/C
Roof
Architectural Shingle
Water
Public
Sewer
Public Sewer
Room Level
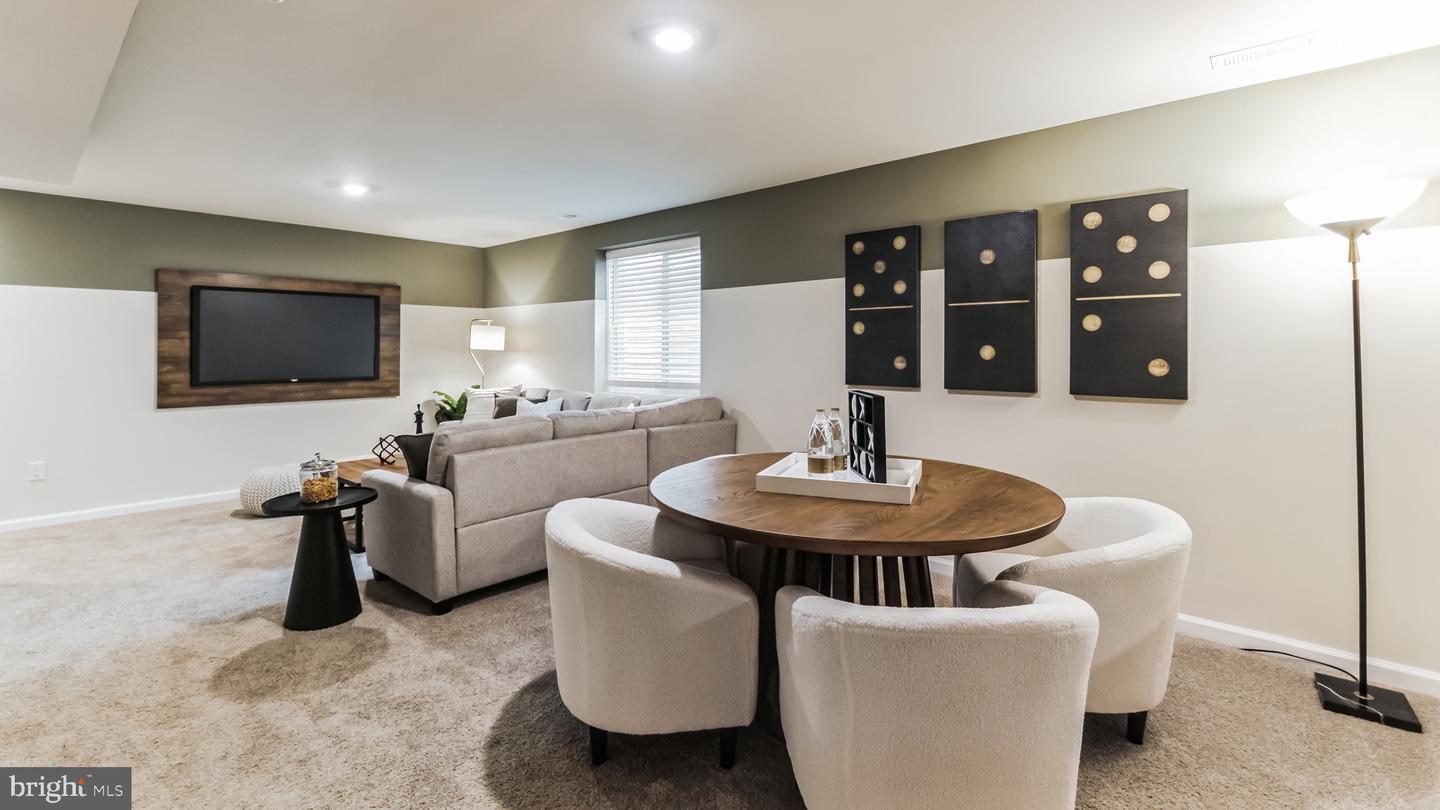
Bathroom 1: Upper 1, Bedroom 1: Upper 1, Bedroom 2: Upper 1, Bedroom 3: Upper 1, Laundry: Upper 1, Primary Bedroom: Upper 1, Primary Bathroom: Upper 1, Storage Room: Upper 1, Bonus Room: Main, Dining Room: Main, Foyer: Main, Great Room: Main, Half Bath: Main, Kitchen: Main, Basement: Lower 1, Recreation Room: Lower 1, Storage Room: Lower 1, Utility Room: Lower 1
Basement
Yes

Mortgage Calculator

Amount of Loan
Annual Interest Rate
%
Term of Loan
Years

Does not include any taxes or fees.
Please consult a financial professional.
Calculator source: Real Geeks

Listing courtesy of D.R. Horton Realty of Pennsylvania. Contact: 8783220400