


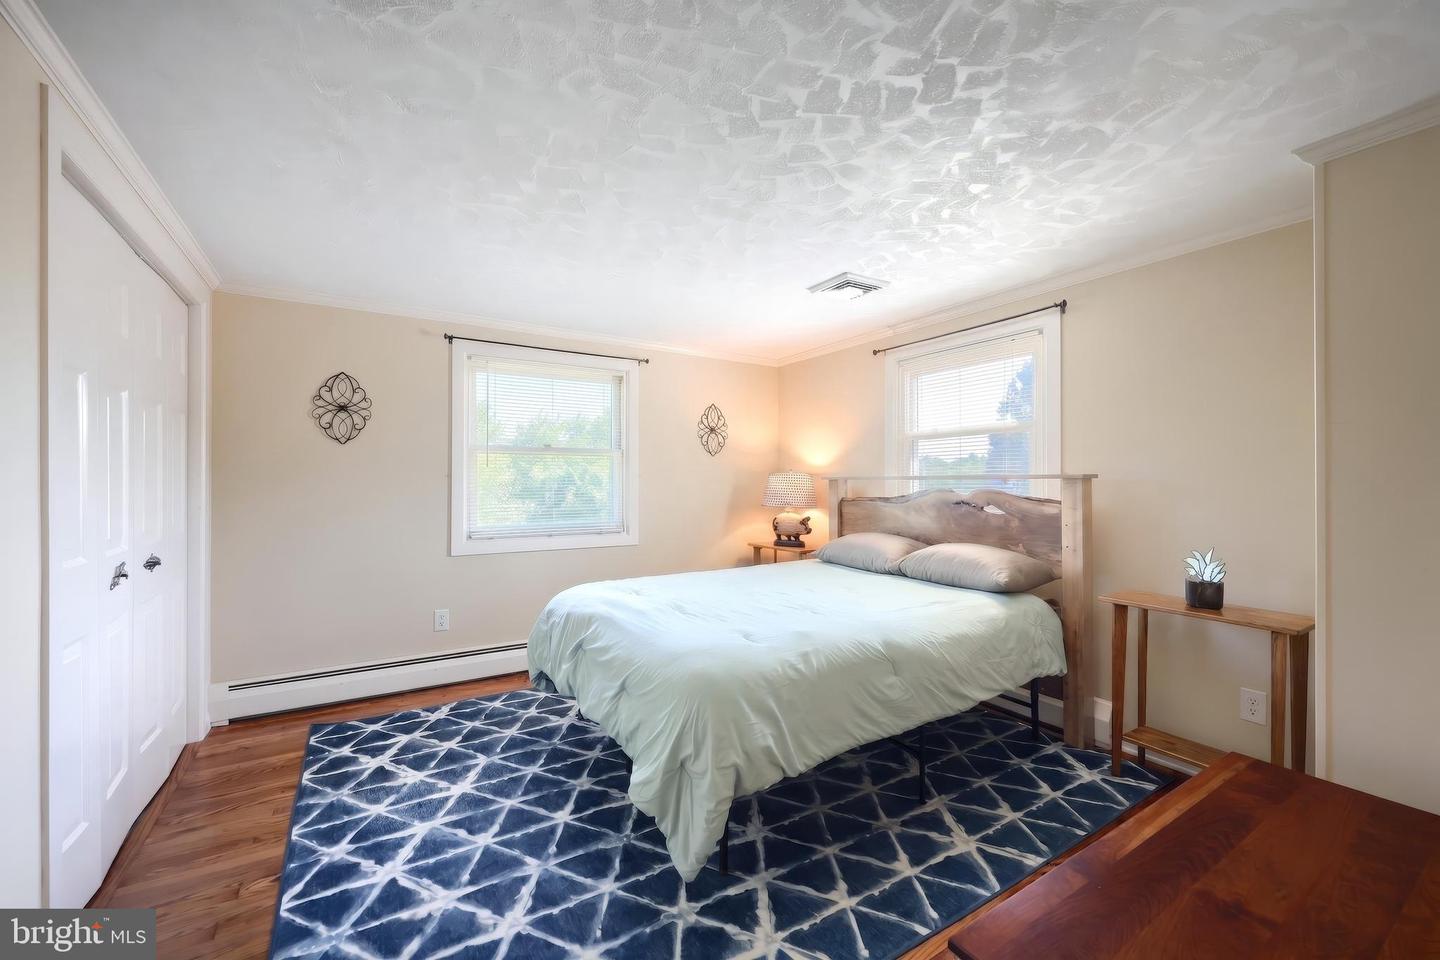


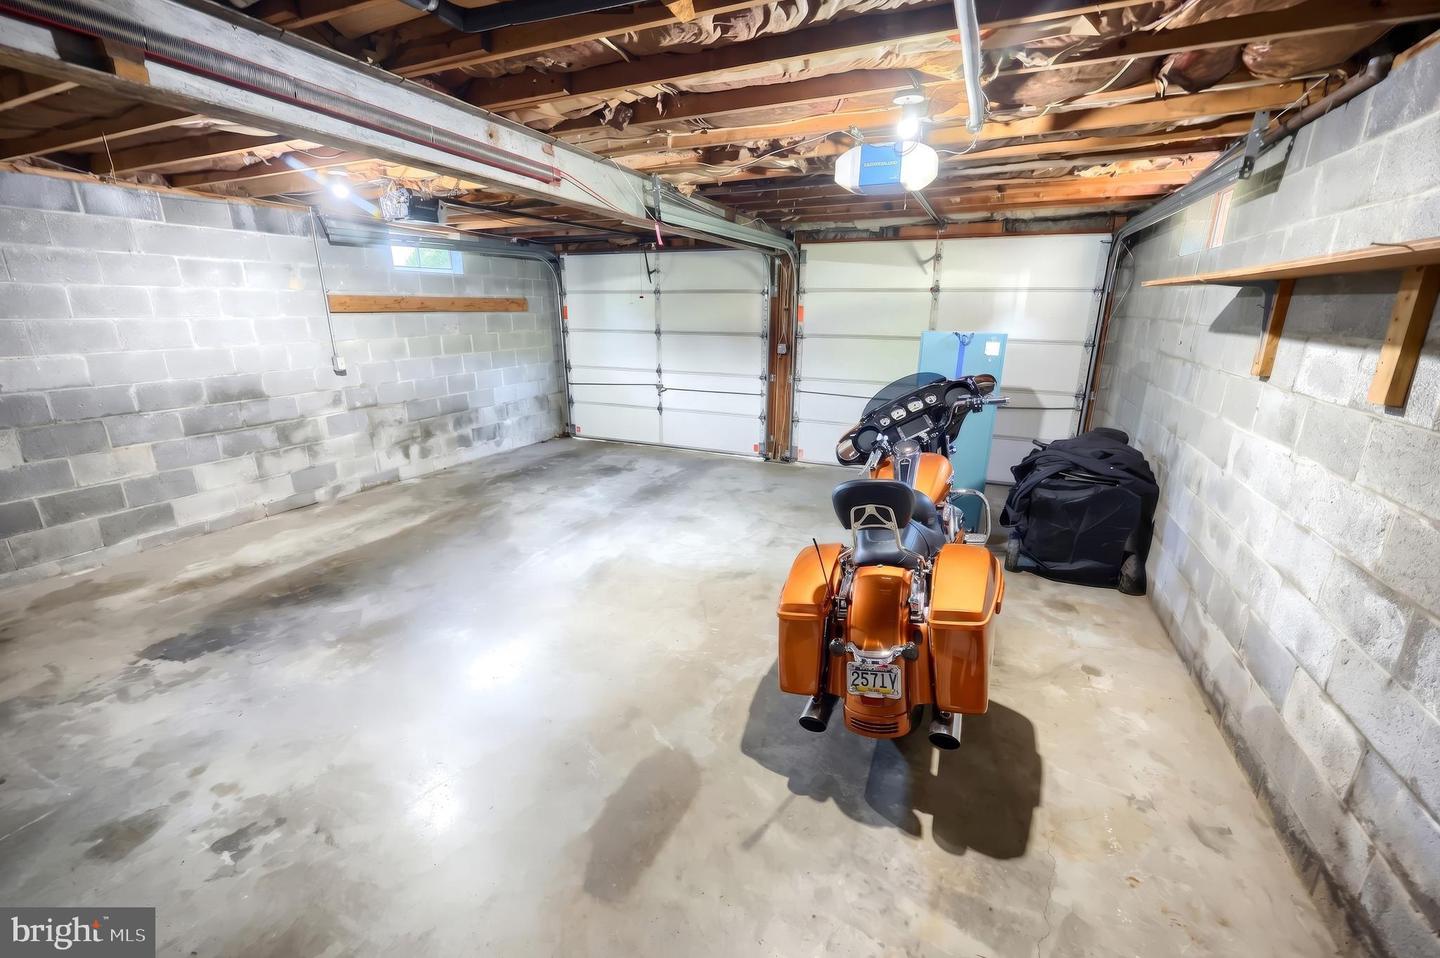


Ten and a half acres. Sweeping countryside views. A 32 x 43 heated brick garage and workshop that has to be seen to be believed. Welcome to 715 Meadowview Drive, a beautifully maintained 3-bedroom, 3-full-bath home where every major update has already been done for you. The heart of the home is a completely renovated kitchen featuring new cabinetry, granite countertops, and a tile backsplash, opening to a spacious floor plan with both formal and casual living areas, abundant natural light, and two wood-burning fireplaces that make winter evenings something to look forward to. A fully remodeled first-floor bath adds everyday convenience, while big-ticket improvements, a new roof and siding on both the home and detached garage, a decorative front gable, covered rear patio, and wooden picket fencing mean true move-in-ready peace of mind. Then there is the showstopper: the detached brick garage and workshop, complete with electric, heat, and a second-floor workshop. Car collector, craftsman, home-based business... whatever your vision, this space delivers, and an attached 2-car garage adds even more room. Enrolled in Clean and Green for reduced taxes and located in Dallastown School District. Acreage, views, updates, and a garage setup this rare simply does not come along often. Schedule your private showing today!
Listing courtesy of Keller Williams Keystone Realty. Contact: 7177555599

/u.realgeeks.media/highlandrealtygroup/OFFICE.png)