140 Eli Dr, York, PA 17404

$485,000
4
BD
3
BA
2,366
SqFt

Show Photos

Verify your account to unlock exclusive photos, mortgage tools, and more.

List Price
$485,000
Days on Market
35
Status
PENDING
MLS#
PAYK2105420
Bedrooms
4
Bathrooms
3
Full Baths
2
Half Baths
1
Living Area
2,366
Lot Size (Acres)
0.38
Style
Traditional
Year Built
2026
County
York
School District
Northeastern York

Property Description

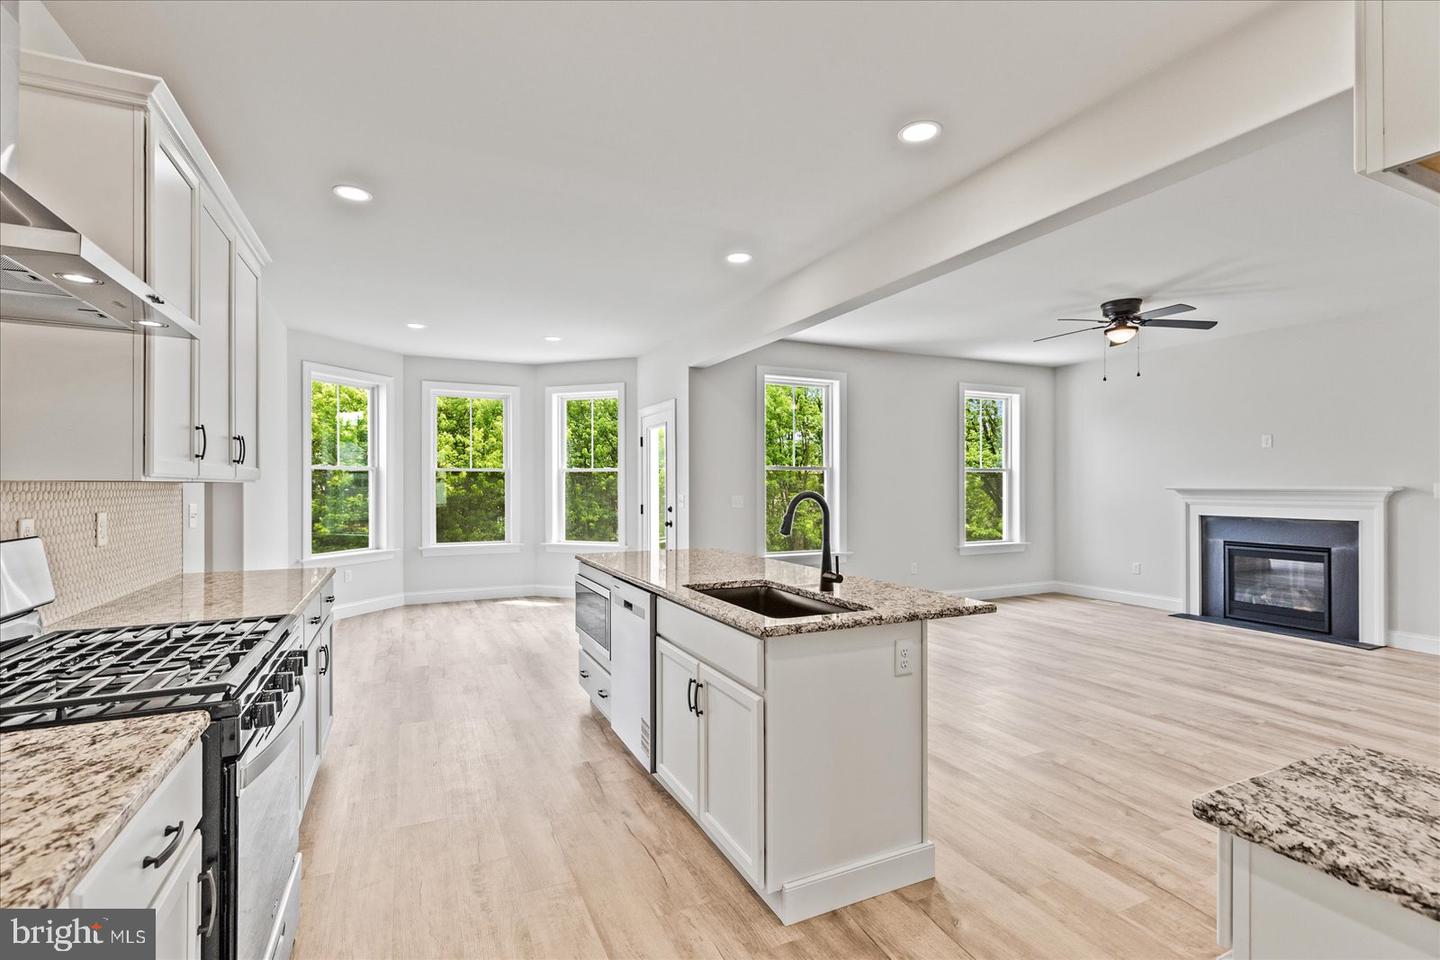
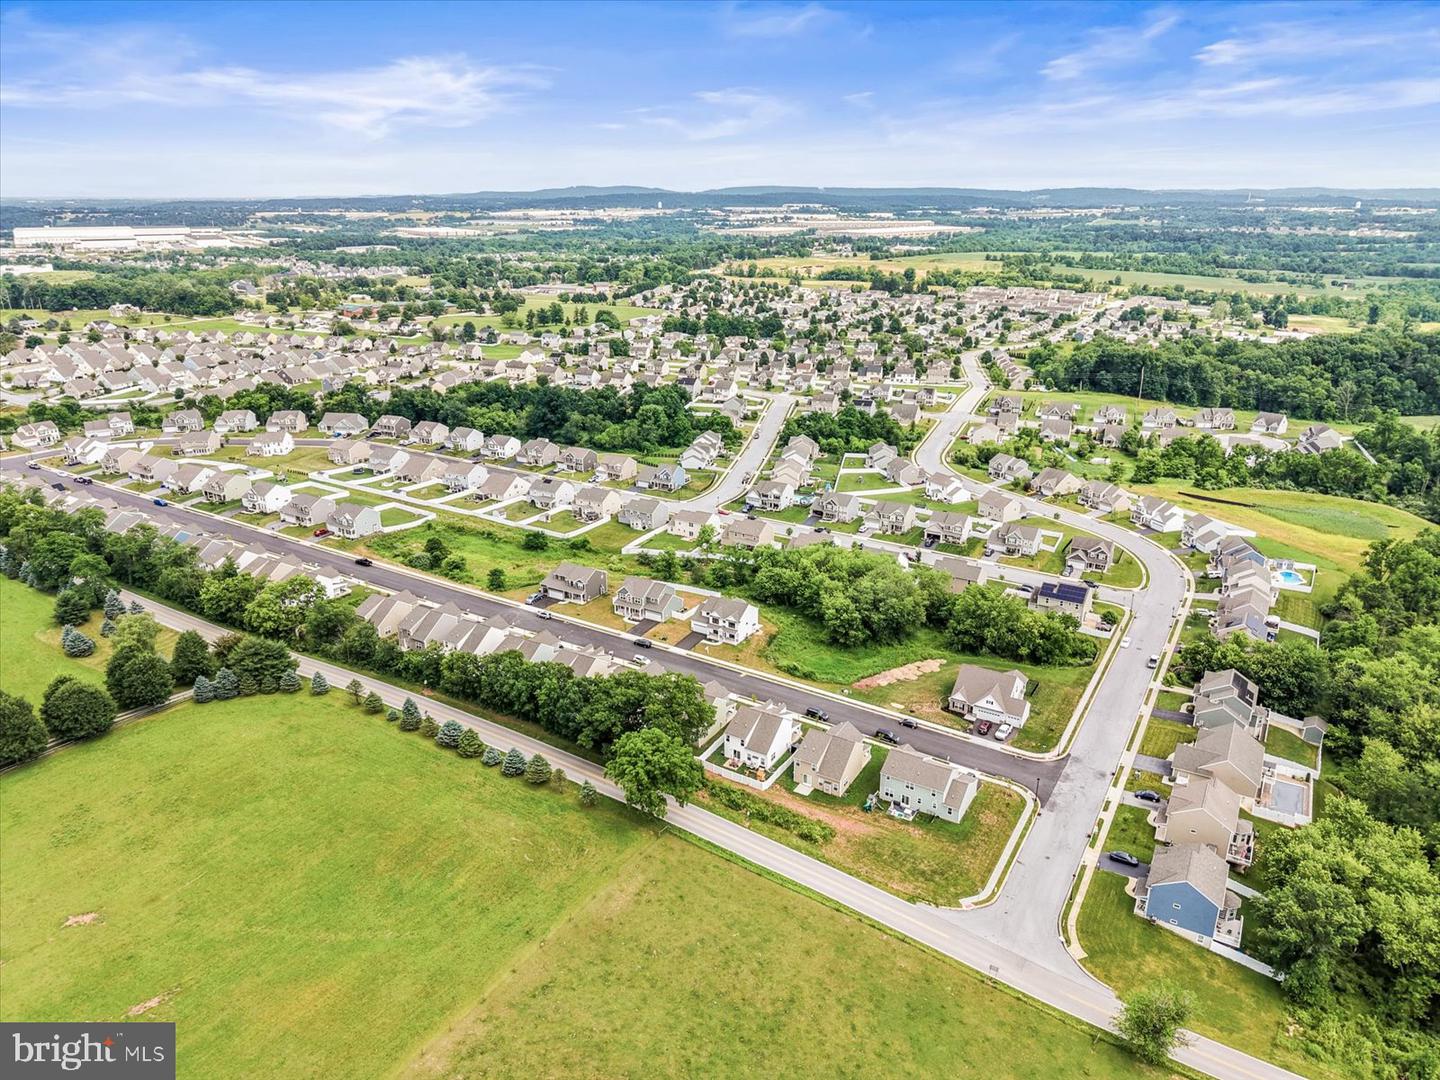
LAST NEW HOME IN BENNETT RUN!! Opportunity to be the first owner in this brand new home! Step into a bright, open-concept layout designed for effortless entertaining. The upgraded kitchen boasts elegant granite countertops and seamlessly flows into the spacious family room, complete with a cozy gas fireplace. A breakfast area is open to the kitchen and offers a door leading to the back patio. Enjoy the versatility of a formal dining room and a flex space—perfect for a home office or additional living area. The upper level includes A primary suite with a 14' x 5' walk-in closet and luxurious en-suite bath with a walk-in tile shower and dual vanity with extra space. Three additional bedrooms, a guest bath, and convenient laundry area complete the upper level. Easy commute to I-83 and Rt. 30. Convenient to restaurants, shopping, and local amenities.

Additional Information

Area
Conewago Twp (15223)
Subdivision
Millwood Homes At Bennett Run
Taxes
$885
HOA Fee
$100
HOA Frequency
Annually
Interior Features
Attic, Bathroom - Walk-In Shower, Bathroom - Tub Shower, Breakfast Area, Carpet, Ceiling Fan(s), Crown Moldings, Dining Area, Family Room Off Kitchen, Floor Plan - Open, Formal/Separate Dining Room, Kitchen - Eat-In, Kitchen - Island, Kitchen - Table Space, Pantry, Primary Bath(s), Recessed Lighting, Walk-in Closet(s)
School District
Northeastern York
High School
Northeastern Senior
Fireplaces
1
Fireplace Description
Gas/Propane
Flooring
Luxury Vinyl Plank, Carpet
Garage
Yes
Garage Spaces
2
Heating
Forced Air
Heating Fuel
Natural Gas
Cooling
Central A/C
Roof
Architectural Shingle
Water
Public
Sewer
Public Sewer
Room Level
Primary Bedroom: Upper 1, Primary Bathroom: Upper 1, Laundry: Upper 1, Bedroom 2: Upper 1, Bedroom 3: Upper 1, Bedroom 4: Upper 1, Full Bath: Upper 1, Foyer: Main, Dining Room: Main, Sitting Room: Main, Family Room: Main, Kitchen: Main, Mud Room: Main, Half Bath: Main
Basement
Yes

Mortgage Calculator

Amount of Loan
Annual Interest Rate
%
Term of Loan
Years

Does not include any taxes or fees.
Please consult a financial professional.
Calculator source: Real Geeks

Listing courtesy of Keller Williams Keystone Realty. Contact: 7177555599