


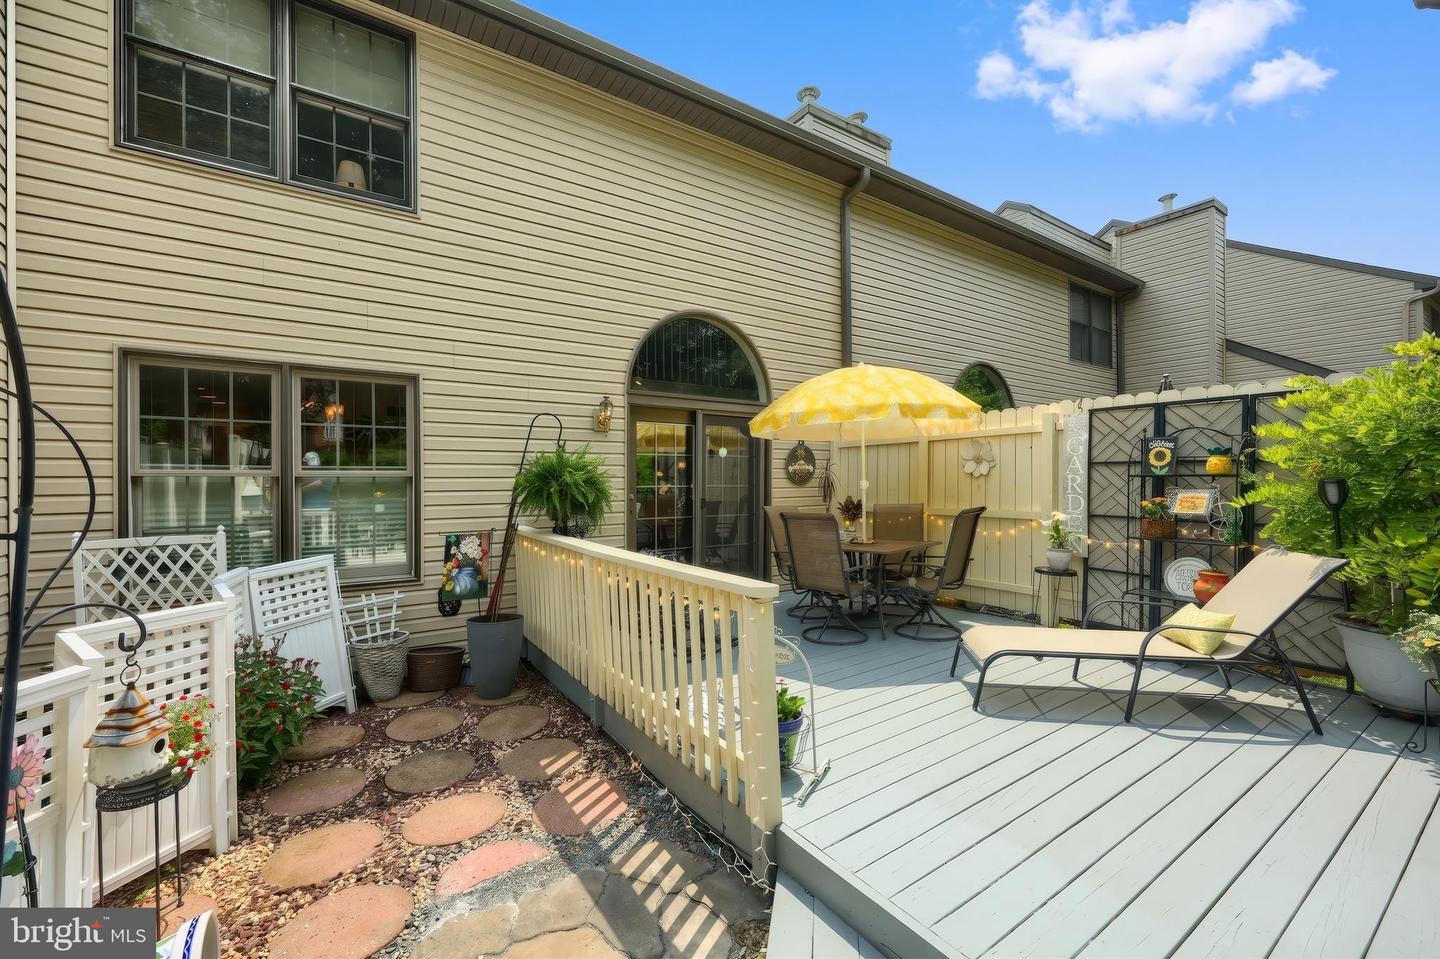


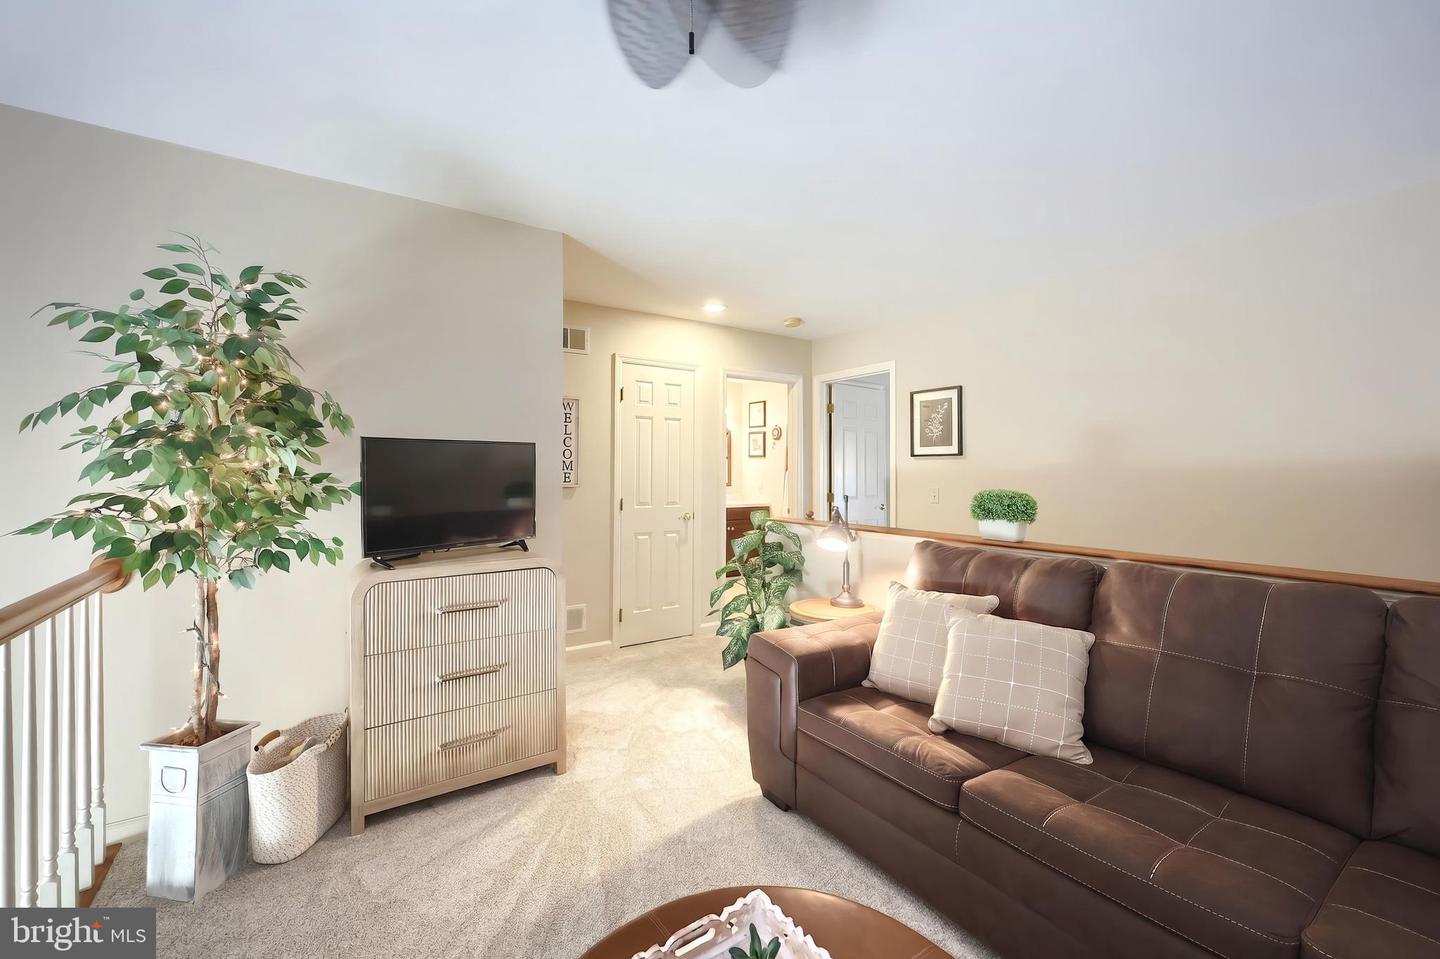


If you want a home where all you have to do is unpack, relax, and enjoy from day one, your search ends here. Located in the quiet Avalong Estates neighborhood, this 2-bedroom townhome offers over 2,200 square feet of total living space and a long list of recent upgrades. The owners have done a fantastic job maintaining and improving the property. On the main floor, you’ll find a cozy living room with a fireplace, new toilets in the bathrooms, and a kitchen fully loaded with brand-new appliances (and yes, the refrigerator, oven, microwave, washer, and dryer all stay!). Step through the rear door onto the newer back deck, with pergola, perfect for summer hangouts. Upstairs holds two bright bedrooms, while the finished basement gives you a massive extra recreation room, featuring brand-new carpet and extra-thick padding underfoot. The peace of mind here is unmatched. You get a newer water heater (2017) and a brand-new furnace (2022). Even better? The condo association just replaced all the exterior siding in 2025. Because it's a condo, your $260 monthly fee covers lawn care, snow removal, trash, and exterior maintenance. You get all the perks of a spacious home with none of the weekend yard work chores. Set up a showing today before its to late!
Listing courtesy of Keller Williams Keystone Realty. Contact: 7177555599

/u.realgeeks.media/highlandrealtygroup/OFFICE.png)