


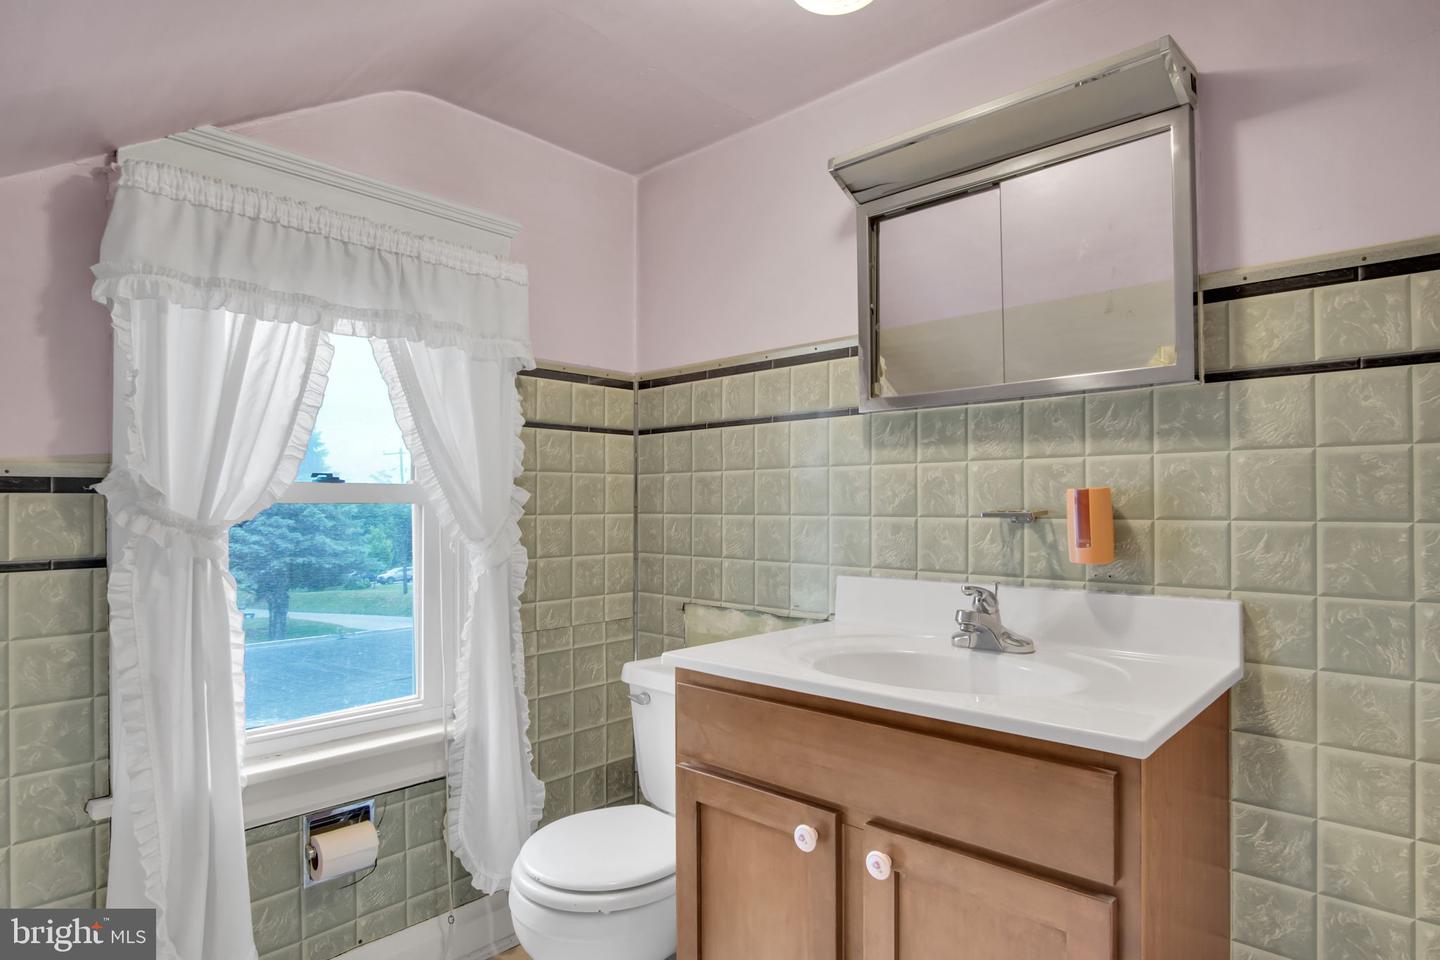


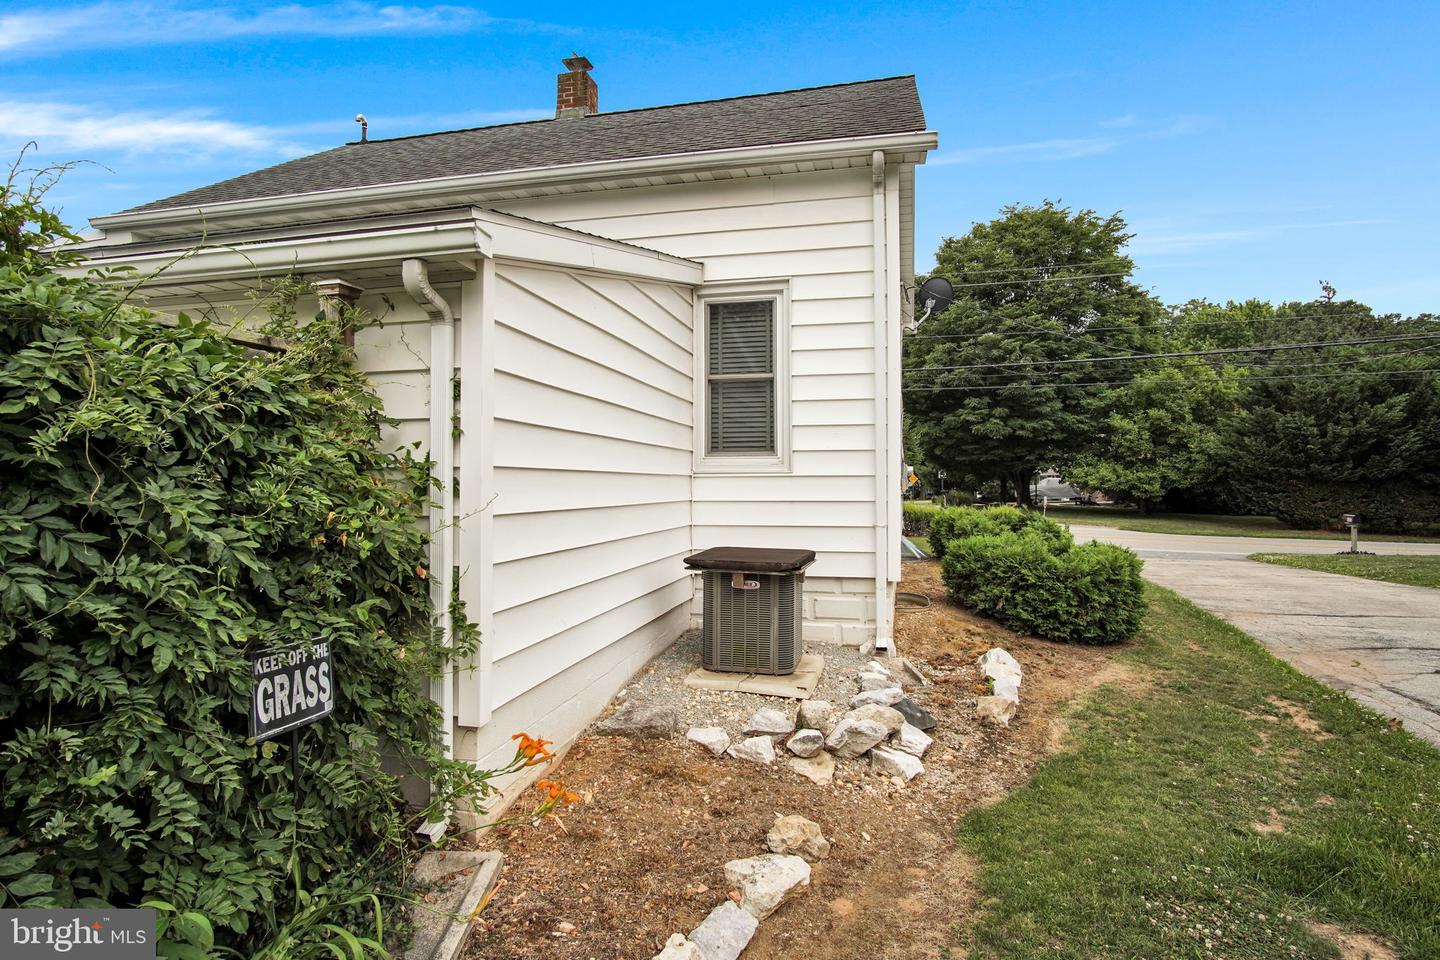


Home is being sold as is. Sellers will make no repairs. There was an appraisal done for the estate and it is priced below appraised value This home offers a lot of potential with some vison in mind. The home offers a large eat in kitchen with lots of cabinet space. There is a family room off the kitchen that could be used as a 3rd bedroom if you wanted to and also has doors to go the the concrete patio to enjoy your morning coffee on. Back inside is a large handicap bathroom that use to be the 3rd bedroom and the large walk in closet across from the bathroom used to be a bathroom with plumbing still there. The nice living room with the wood steps leading upstairs is what the current sellers used as a bedroom. Upstairs are 2 bedrooms and a bath. This home as been well cared for and has hardwood floors. There is plenty of storage space in this home with a full concrete basement with a canning kitchen and a cold celler as well. The home offers gas heat and central air. There is an oversized 2 car garage with storage above it and room for a great workshop. Behind the garage is a large wood shed as well. This large level lot is great for entertaining and kids to play in or pets to run. Easy to fence off with the lot backing up to woods and the corners are marked.
Listing courtesy of Iron Valley Real Estate Hanover. Contact: (717) 797-2777

/u.realgeeks.media/highlandrealtygroup/OFFICE.png)