


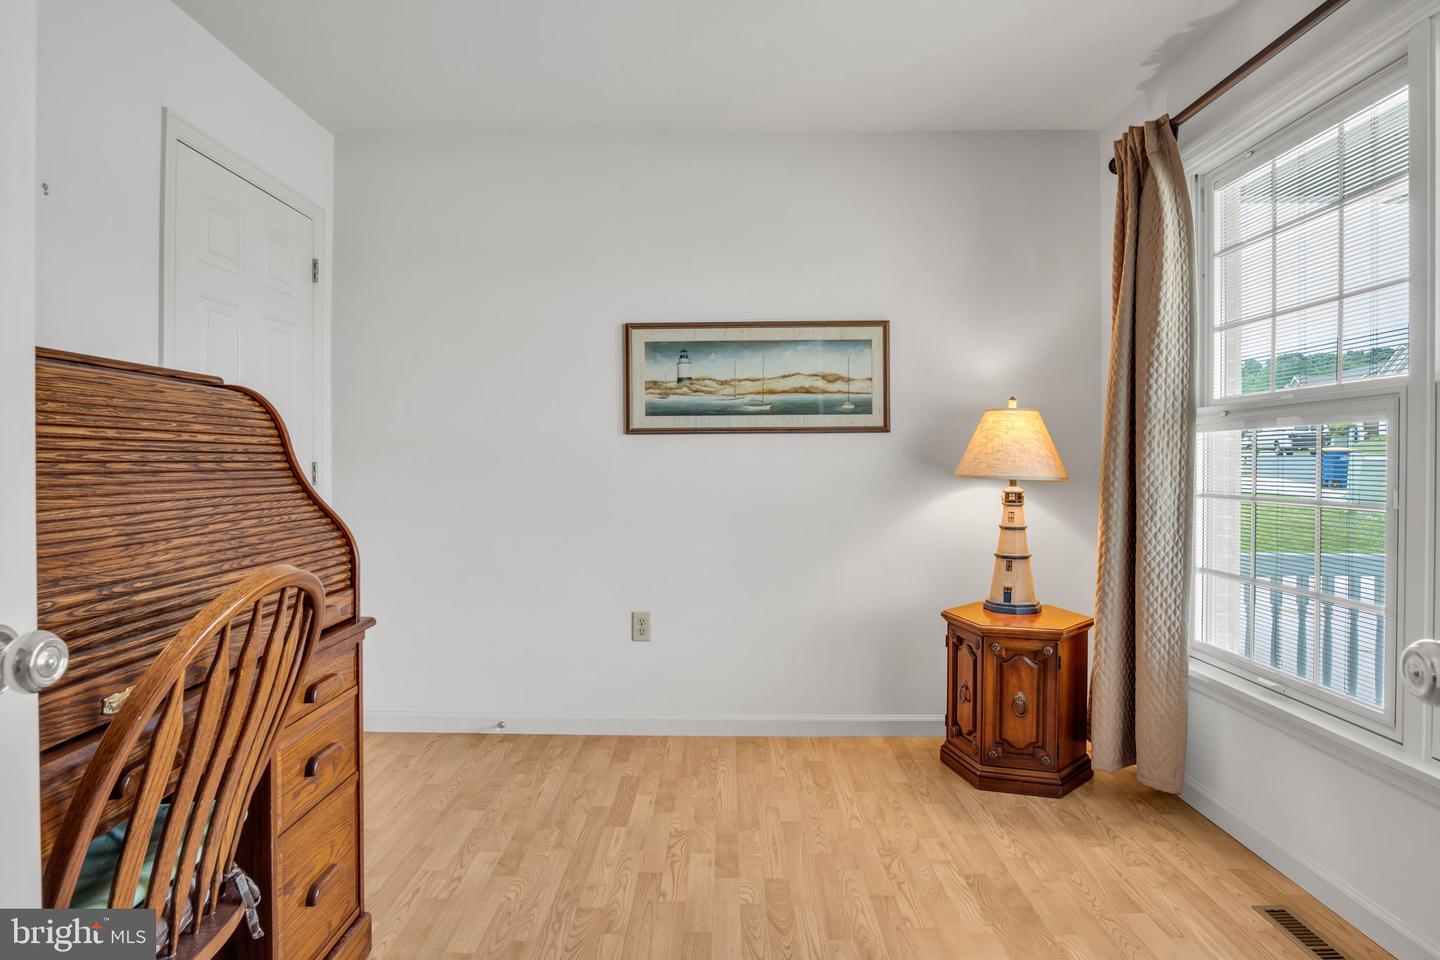


Don't miss this exceptional opportunity! Quality, condition, and the floor plan are all EXCELLENT! Built to last, this solid brick and vinyl ranch offers outstanding curb appeal, a private homesite, charming front porch and the convenience of one level living. Inside, the vaulted great room features a stunning Palladian window, gas fireplace, and seamless flow into the formal dining room. The spacious, sun-filled kitchen features a center island, abundant cabinetry, stainless steel appliances, beveled countertops, pantry, and breakfast area. The vaulted owner’s suite offers a walk in closet and private bath with a double bowl vanity. A second bedroom, full bath, first floor laundry room and versatile flex room provide endless possibilities for a third bedroom, home office, living room or craft room. Enjoy outdoor living on the stamped concrete patio, complete with a retractable awning, that overlooks the incredible yard with mature trees. Additional updates and features include a 50 year architectural roof (2014), premium Pella windows and doors with integrated blinds, a two car garage and radon mitigation system. The full unfinished walkout basement provides abundant storage, workshop space, exterior access, and 9 foot ceilings offering excellent potential for future finished living areas. Conveniently located with easy access to both Harrisburg and York. Call today to schedule your private showing.
Listing courtesy of Joy Daniels Real Estate Group, Ltd. Contact: 7176953177

/u.realgeeks.media/highlandrealtygroup/OFFICE.png)