


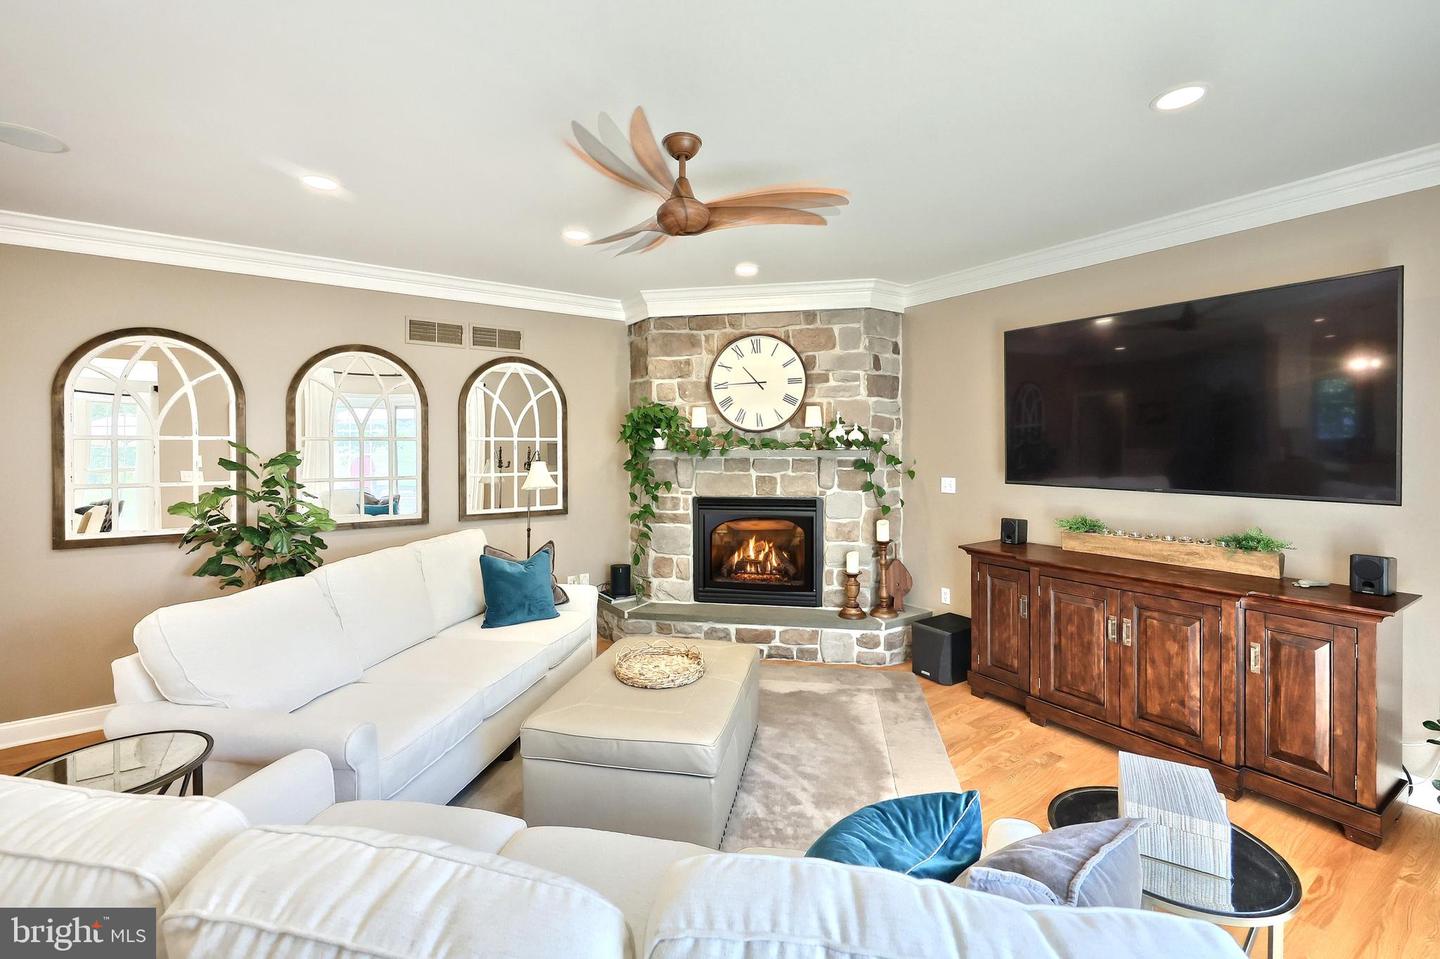


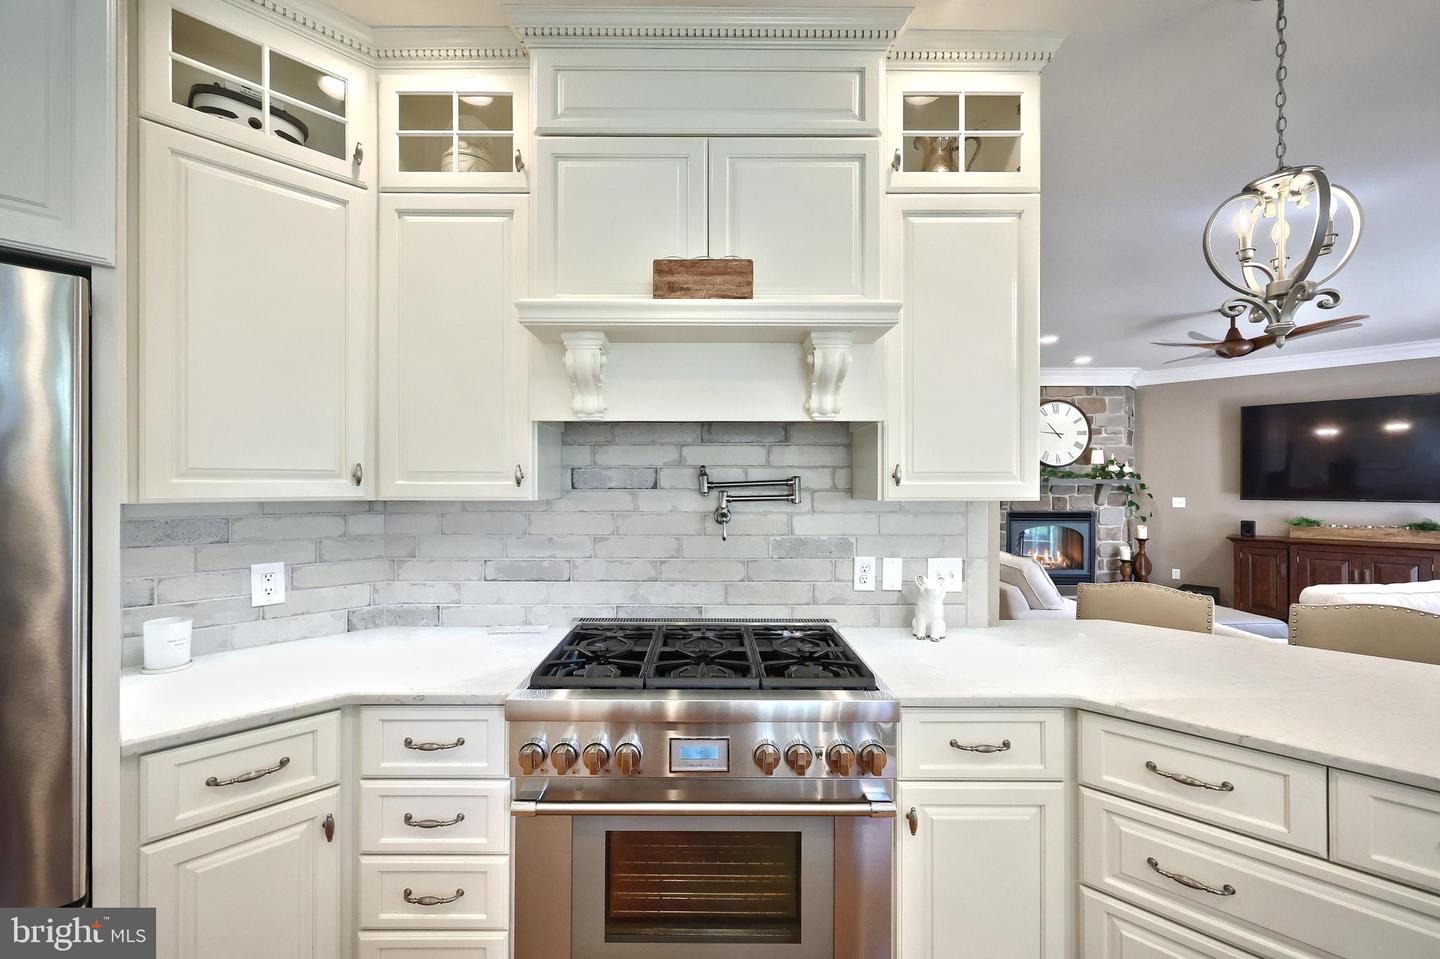


Welcome to 1361 Wicklow Drive, a beautiful Jeff Henry build, well maintained brick and stone home located in the desirable New Brittany neighborhood. As you walk through the front door, you’re greeted by an eye-catching two-story foyer, where large windows fill the space with natural light. The front living room sits just off the entry and features hardwood floors that flow throughout the entire first floor. The dining room is perfect for everyday meals and gatherings. The heart of the home is the kitchen, featuring quartz countertops, Thermador stainless steel appliances, crown molding, tile backsplash, and a center island. A kitchen bump-out provides extra space for everyday living and entertaining. Open to the kitchen, the family room invites you to cozy up next to the stone gas fireplace, making it a great place to relax at the end of the day. A convenient half bath completes the main level. Upstairs you have 4 bedrooms & 3 Full Bathrooms. The primary bedroom suite features three walk-in closets, its own sitting area perfect for grabbing your favorite book or enjoying your morning coffee as you unwind. Primary Bath features tile stand up shower, soaking tub, double vanity, & crown molding. Laundry room is conveniently located on the 2nd level making laundry day a breeze. The fully finished lower level features LVP flooring and offers flexible space for another family room, game room, or play area. It currently includes an impressive full bar with granite countertops, a mini fridge, and bar stools that stay, along with the pool table. A half bath that includes a rough-in for a future shower and a storage room complete the basement. Step outside to the stamped concrete patio, where warm summer nights are best spent grilling, relaxing in the hot-tub, and making memories with family and friends. Enjoy the peace of the common area that is located directly behind this lot. This home is ready for its new owner. This home also features a 3 car side loading garage, newer roof, newer AC, and new front door. Don’t miss out on the opportunity to make it your very own. Schedule your showing today!
Listing courtesy of The Exchange Real Estate Company LLC. Contact: 7179310511

/u.realgeeks.media/highlandrealtygroup/OFFICE.png)