


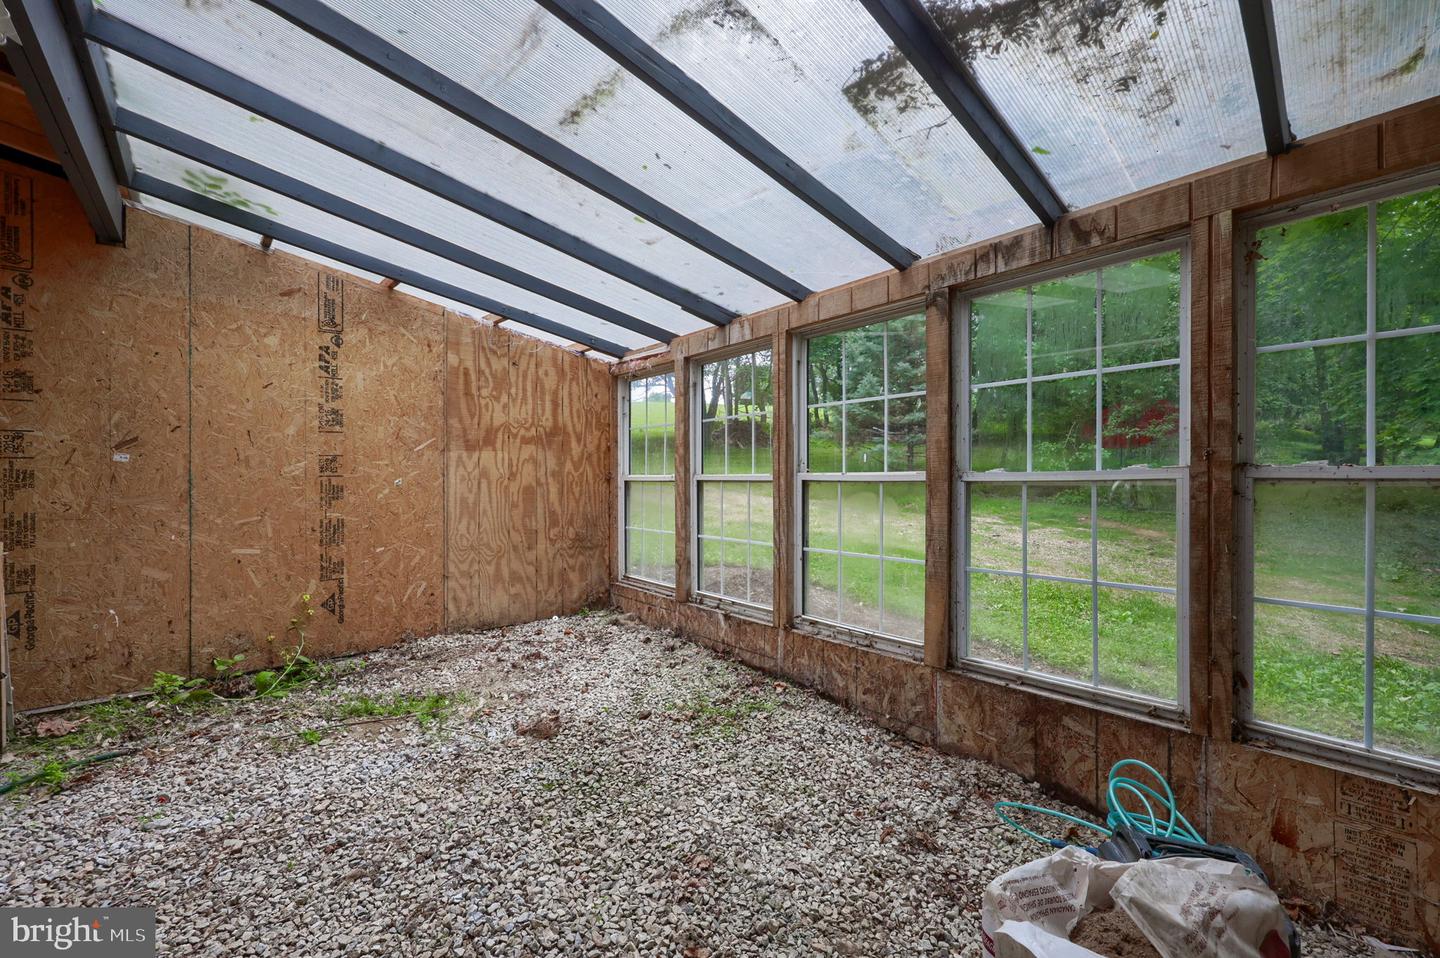


One-of-a-kind opportunity to own this traditional-style home situated on a private, tree-lined ¾-acre lot. Multiple outbuildings provide endless possibilities for workshop space, hobbies, equipment storage, or additional utility use. Inside, you’ll find a bright and open layout accented by beautiful hardwood flooring throughout much of the home. Offering three bedrooms, three full baths, and a convenient half bath, this home provides plenty of space for everyday living. The updated kitchen serves as the heart of the home and features a spacious center island along with direct access to the porch, making it ideal for entertaining. Just off the kitchen are the formal dining room and living room. The main level also includes a laundry area, half bath, and a functional mudroom with additional storage space. Upstairs, the primary suite features a private full bath, while a second bedroom and two additional full baths complete the level. The finished third floor offers a versatile space that can serve as a third bedroom, home office, or bonus room. Recent improvements include new insulation and an upgraded 200-amp electrical panel. this property offers a rare opportunity with endless potential.
Listing courtesy of Keller Williams Keystone Realty. Contact: 7177555599

/u.realgeeks.media/highlandrealtygroup/OFFICE.png)