


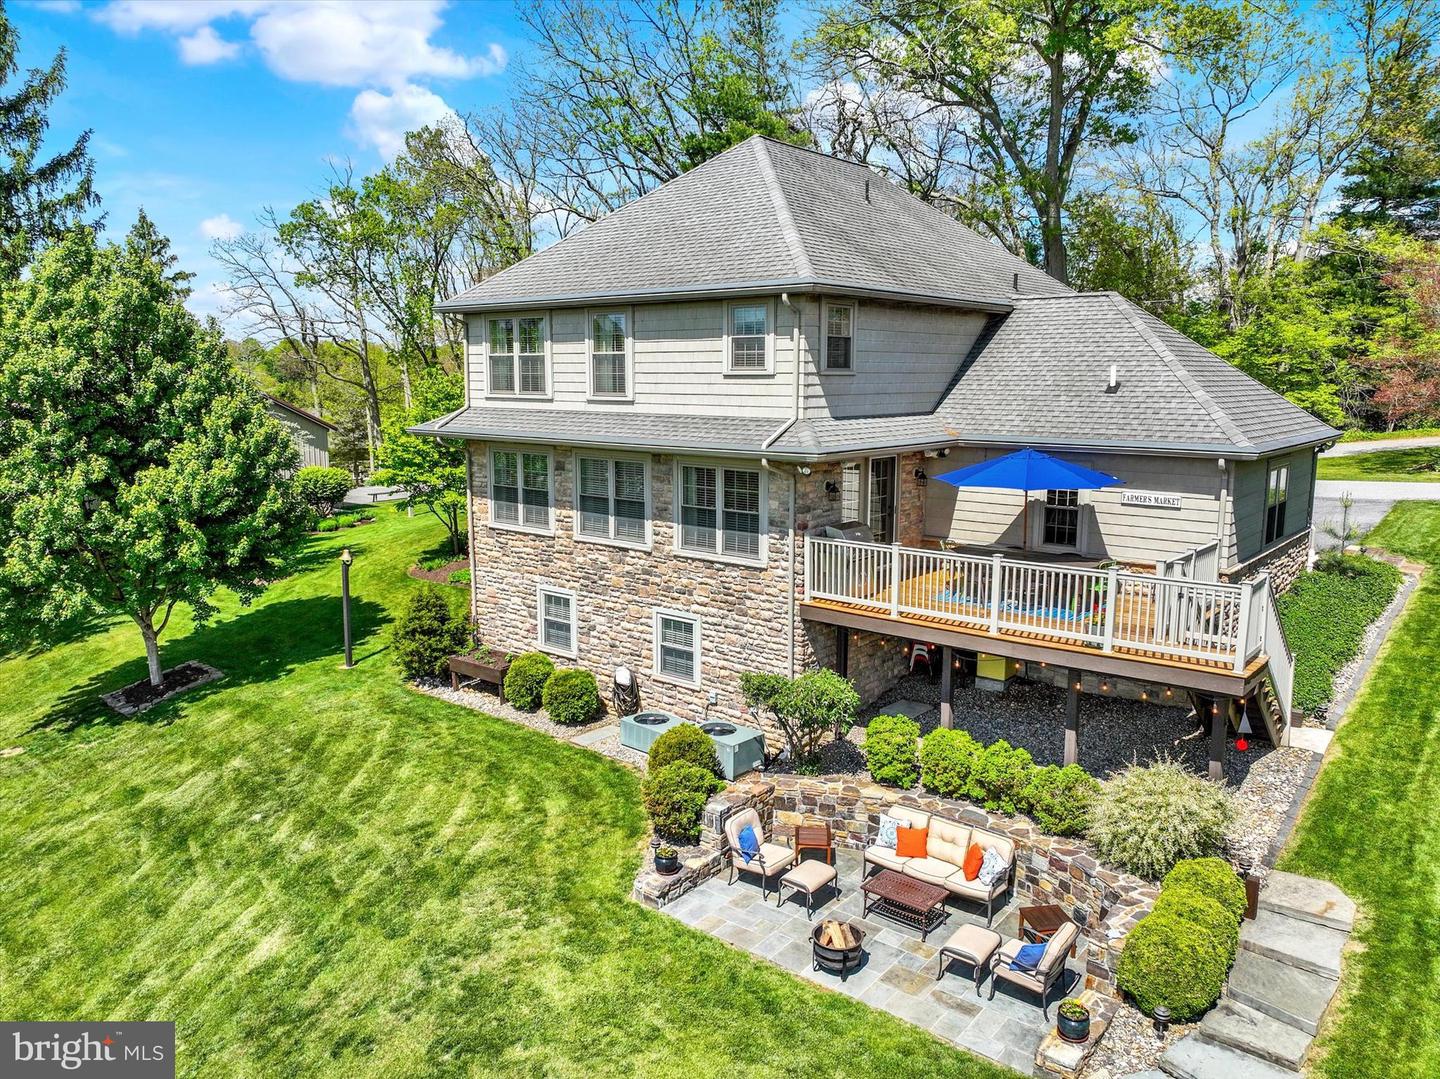


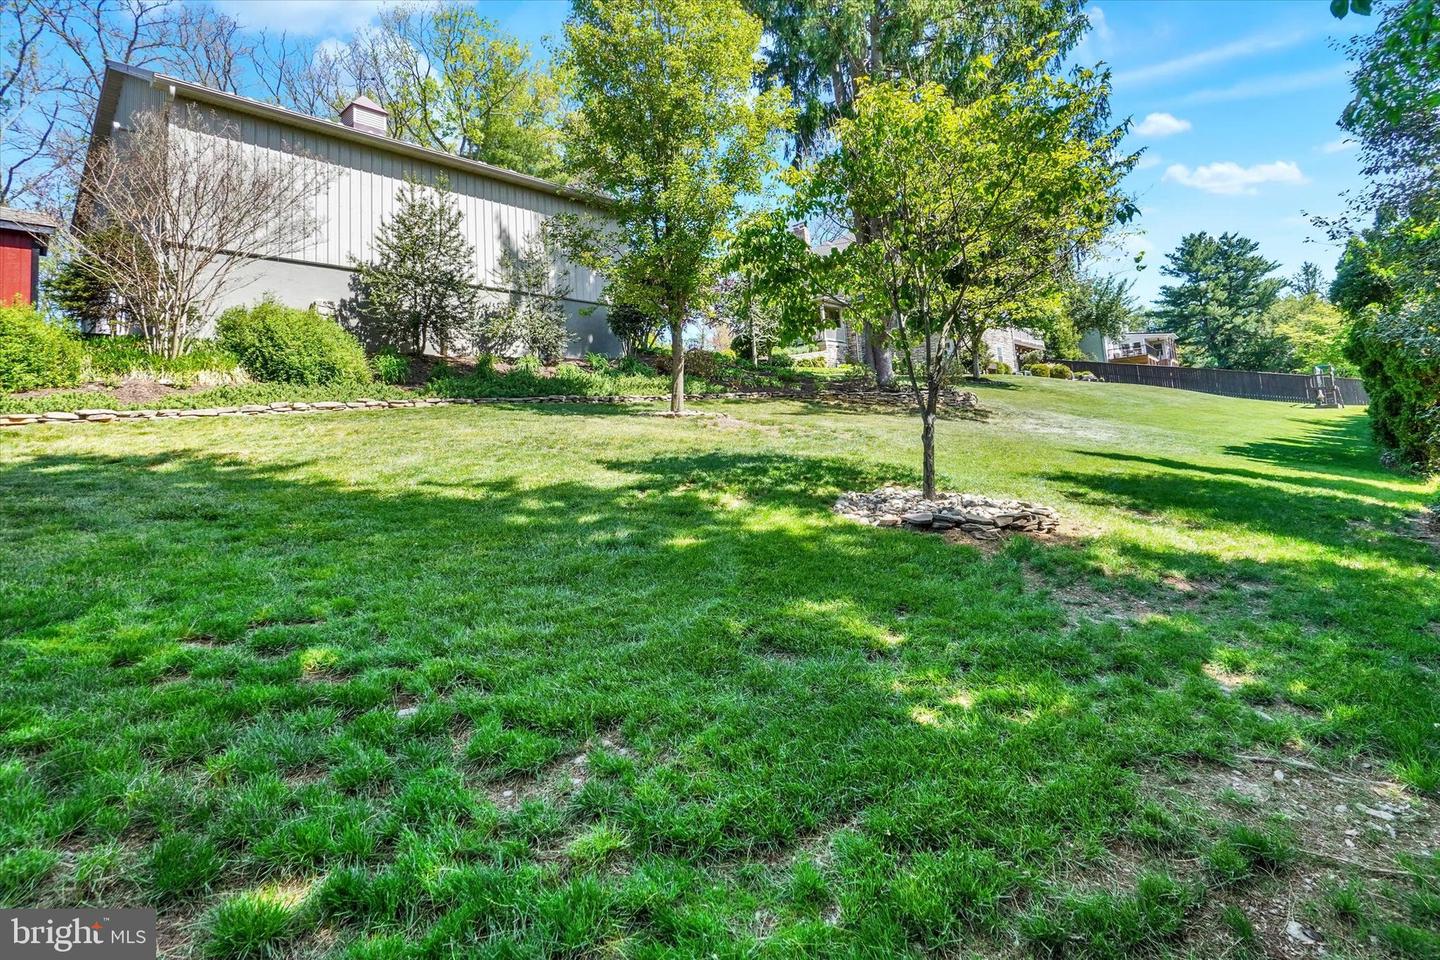


Where echoes of America’s past meet the grace of modern living, 115 Hayward Heights stands as a timeless stone residence in the heart of Glen Rock Borough. Beautifully positioned on one of Glen Rock’s most quaint and picturesque streets, this remarkable home offers the feeling of a peaceful countryside retreat while still being moments from the conveniences, charm, and walkable amenities of town. Living here feels like stepping into your own peaceful sanctuary, surrounded by manicured grounds, mature landscaping, sweeping countryside views, and a setting that invites you to slow down and take it all in. Imagine Saturday mornings on the porch with coffee in hand, listening to the birds and feeling tucked away from the world. Offering approximately 2,920 square feet across three finished levels, this distinctive home features 4 bedrooms, 2 full baths, 2 half baths, classic architectural character, and a thoughtful 3-story addition completed in 2007 that expanded the lower-level recreation space, first-floor family room, and second-floor primary suite. Outdoor living is exceptional with an elevated mahogany side porch and porch swing, large private deck overlooking the views with decking replaced in summer 2025, and a custom bluestone patio with retaining wall and fire pit area. The grounds include extensive plantings, hardwired landscape lighting, stormwater management, Gutter Helmet, and an outdoor shed with electric installed in 2023. For car enthusiasts, hobbyists, contractors, or anyone needing serious storage and workspace, the garage setup is a standout feature. The property includes an oversized 1-car attached garage plus an impressive 36x32 detached garage that can accommodate 4 additional vehicles, creating garage capacity for up to 5 vehicles total. The detached garage is fully insulated and equipped with propane heat, upgraded LED lighting, cooling fans, built-in shelving, a 60-amp subpanel, electric car charger outlet, and an upper level offering additional storage or maybe if finished, a small office or hobby room . The expansive additional parking area adds impressive versatility, offering space for extra vehicles, campers, boats, race trailers, work trucks, or recreational equipment. Inside, hardwood flooring, graceful archways, crown molding, custom details, and inviting living spaces give the home a refined yet comfortable feel. The living room features a wood-burning fireplace, while the dining room offers classic charm with a built-in corner hutch. The kitchen features furniture-grade Keener Kitchens cabinetry, solid-surface countertops, recently updated stainless steel appliances, a farmhouse sink, abundant prep space, and a built-in coffee/bar area. The heart of the home is the expansive rear family room and dining area, surrounded by wraparound windows that frame the rolling countryside beyond and open directly to the private rear deck. Upstairs, the expanded primary suite offers generous space, beautiful natural light, a private bath with soaking tub and tiled shower, and laundry located within the primary closet area. Three additional bedrooms provide flexible space for family, guests, office use, or hobbies. The finished lower level adds impressive versatility with a large recreation room, dedicated office, exercise room, storage, utility area, and half bath. Additional practical upgrades include a two-stage heavy-duty water filtration system, radon system, CCTV/IP camera system, and a portable Honda ultra-quiet generator setup operating six circuits through a manual transfer switch. Beyond the property itself, Glen Rock offers a beloved small-town atmosphere with the Glen Rock Carolers, annual Brew Fest, Oktoberfest, nearby parks, a dog park, and the convenience of being within walking distance to both the Heritage Rail Trail County Park & Trail and the Glen Rock Mill Inn. 115 Hayward Heights isn’t just a house — it’s a lifestyle.
Listing courtesy of Real of Pennsylvania. Contact: 7176357300

/u.realgeeks.media/highlandrealtygroup/OFFICE.png)