


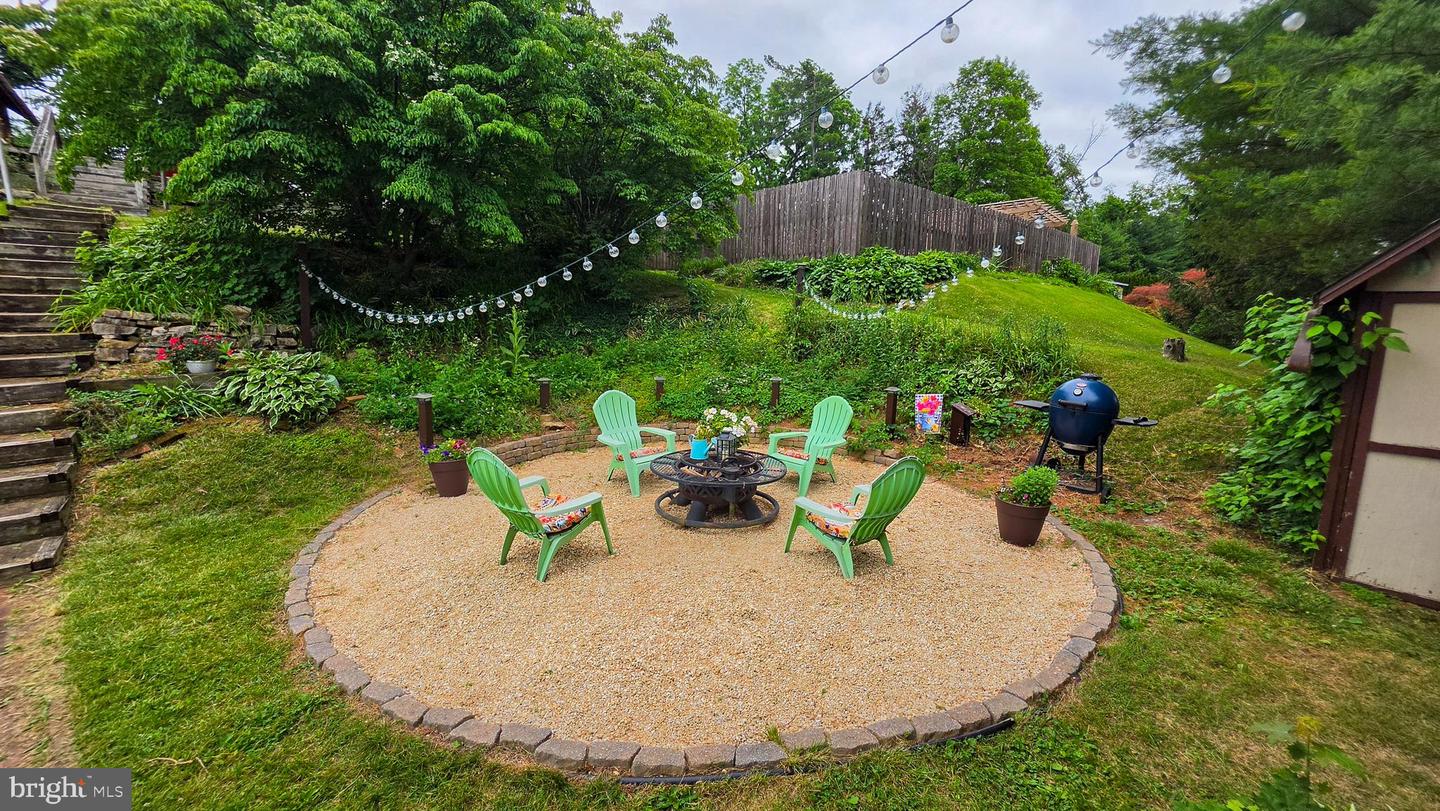


There are homes that simply offer a place to live, and then there are homes that tell a story. This charming three-bedroom craftsman style home feels more like an artist's retreat than just a place to call home. From the moment you arrive, the timeless cedar shake exterior, mature landscaping, and inviting front porch create a sense of warmth and welcome. The expansive covered porch is the kind of place where mornings begin with coffee and evenings end with conversation, surrounded by blooming gardens and the quiet beauty of the neighborhood. Inside, the home is filled with character and craftsmanship that is increasingly hard to find. Beautiful hardwood floors with inlays, original woodwork, vintage details, and sun-filled rooms create an atmosphere that feels both cozy and inspiring. The spacious family room, anchored by a classic brick fireplace, flows naturally through the home, while a separate den offers the perfect space for a home office, library, music room, or creative studio. The kitchen maintains the home's authentic charm while providing a comfortable gathering place, and the thoughtfully designed layout offers three comfortable bedrooms and a beautifully preserved bath that reflects the home's unique personality. Step outside to discover one of the property's true highlights—an exceptional backyard retreat. The covered back porch overlooks a beautifully landscaped outdoor living area complete with gathering spaces that feel designed for summer evenings, cookouts, or quiet moments under the trees. It is a backyard that invites you to slow down and enjoy life. Additional features include a partially finished basement recreation room, along with a detached two-car garage with finished studio space providing plenty of room for vehicles, storage, or a workshop. If you've ever dreamed of owning a home with soul—a place where craftsmanship, gardens, porches, and timeless charm come together—this Glen Rock gem is a rare opportunity. It captures the artistic, cottage-like spirit of an artisans retreat while offering the warmth and community that make Glen Rock such a special place to call home.
Listing courtesy of Berkshire Hathaway HomeServices Homesale Realty. Contact: (800) 383-3535

/u.realgeeks.media/highlandrealtygroup/OFFICE.png)